
How to Keep a Storage Cart From Blocking Drawers and Cabinet Doors
Affiliate Disclosure: We may earn a small commission on qualifying Amazon purchases at no extra cost to you. Full disclosure →
A cart can fit perfectly in its parking space and still make a room frustrating to use. A desk drawer opens into its handle, a cabinet door cannot swing far enough, or the chair has to be moved each time supplies are retrieved. The missing plan is often the space used by actions rather than objects at rest.
Quick answer: Map the cart's parked and working positions together with every nearby drawer, door, chair, and access route. Check complete opening paths and the person's retrieval space. Give the cart a deliberate parking location and move it only as its instructions and connected equipment permit. Do not assume wheels make every conflict easy to solve.
This article focuses on movement conflicts. Our cart fit-between-furniture guide covers the cart's dimensions, caster envelope, and gap measurements. A product can pass that static fit check and still fail the operating-state test here.
List the actions around the cart
Write down what opens, moves, or needs access near the proposed location. Include desk drawers, cabinet doors, bed storage, wardrobe doors, the room entrance, chair movement, and the cart's own drawers. Add the person reaching for contents, not only the hardware movement.
Separate daily actions from occasional service. A frequently used drawer should not require an elaborate relocation each time. A rare maintenance task may permit a planned temporary move if the equipment can be handled appropriately. The acceptable routine depends on actual frequency and effort.
Identify actions that must happen together. Someone may need a cabinet while another person uses the desk. A cart may need to open while the chair is occupied. These simultaneous states determine useful clearance more accurately than a room plan with every front closed.
Trace each opening from its real hinge or slide
For a hinged door, mark the hinge location and the door's full intended path, including handles. For a drawer, mark the extended front and the space needed to reach its rear contents. Do not substitute the cabinet's closed depth for its operating footprint.
Check whether surrounding furniture already limits the opening. A door may technically swing past the cart but stop too early for a basket or shelf to be reached. A drawer may open partly while leaving its important contents inaccessible. The useful test is completion of the task, not the first few inches of movement.
Use the exact furniture instructions and stops. Do not remove a hinge, slide stop, or required restraint to gain access. If a product requires anchoring or a particular clearance, include that condition in the room plan. Storage should fit the furniture's normal function.
Add the cart's complete loaded envelope
Include handles, hooks, basket rims, caster sweep, and any contents that project beyond the shelves. The cart's body width may be smaller than the obstacle it creates. A bag hanging from a side hook can occupy the same path as a cabinet door even when the empty cart does not.
Draw the cart's own drawer or door openings as well. A mobile unit can block itself when parked tightly beside another object. If it must be pulled out to use its compartments, map that working position and the route between it and parking.
Check total and per-shelf load, stability, and movement instructions. Do not assume a loaded cart can be pushed aside quickly if the product or devices it carries need a different procedure. A printer station, for example, has its own equipment-handling requirements in addition to the cart's wheels.
| State | Question |
|---|---|
| Parked | Are nearby openings and required routes available? |
| Cart in use | Can its compartments open and contents be reached? |
| Neighbor in use | Can the cabinet or drawer complete its task? |
| Chair occupied | Is normal seated movement still possible? |
| Transition | Can the cart reach its working position appropriately? |
| Service | Is there a planned access route for equipment and fixings? |
Use a layered floor plan
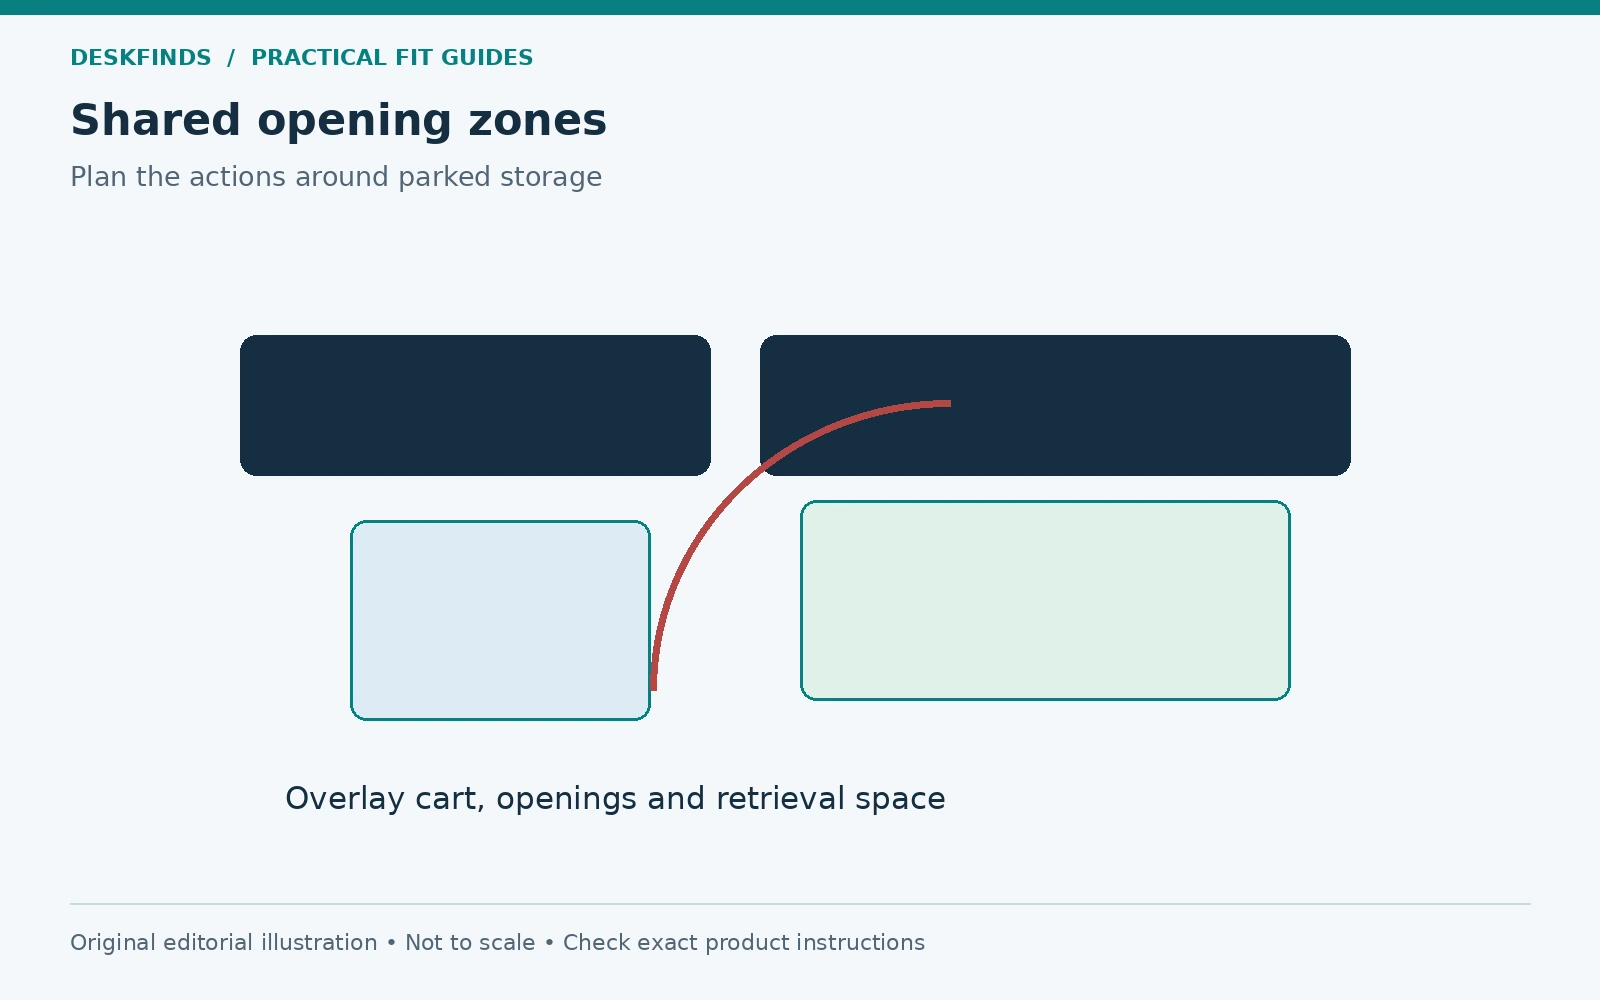
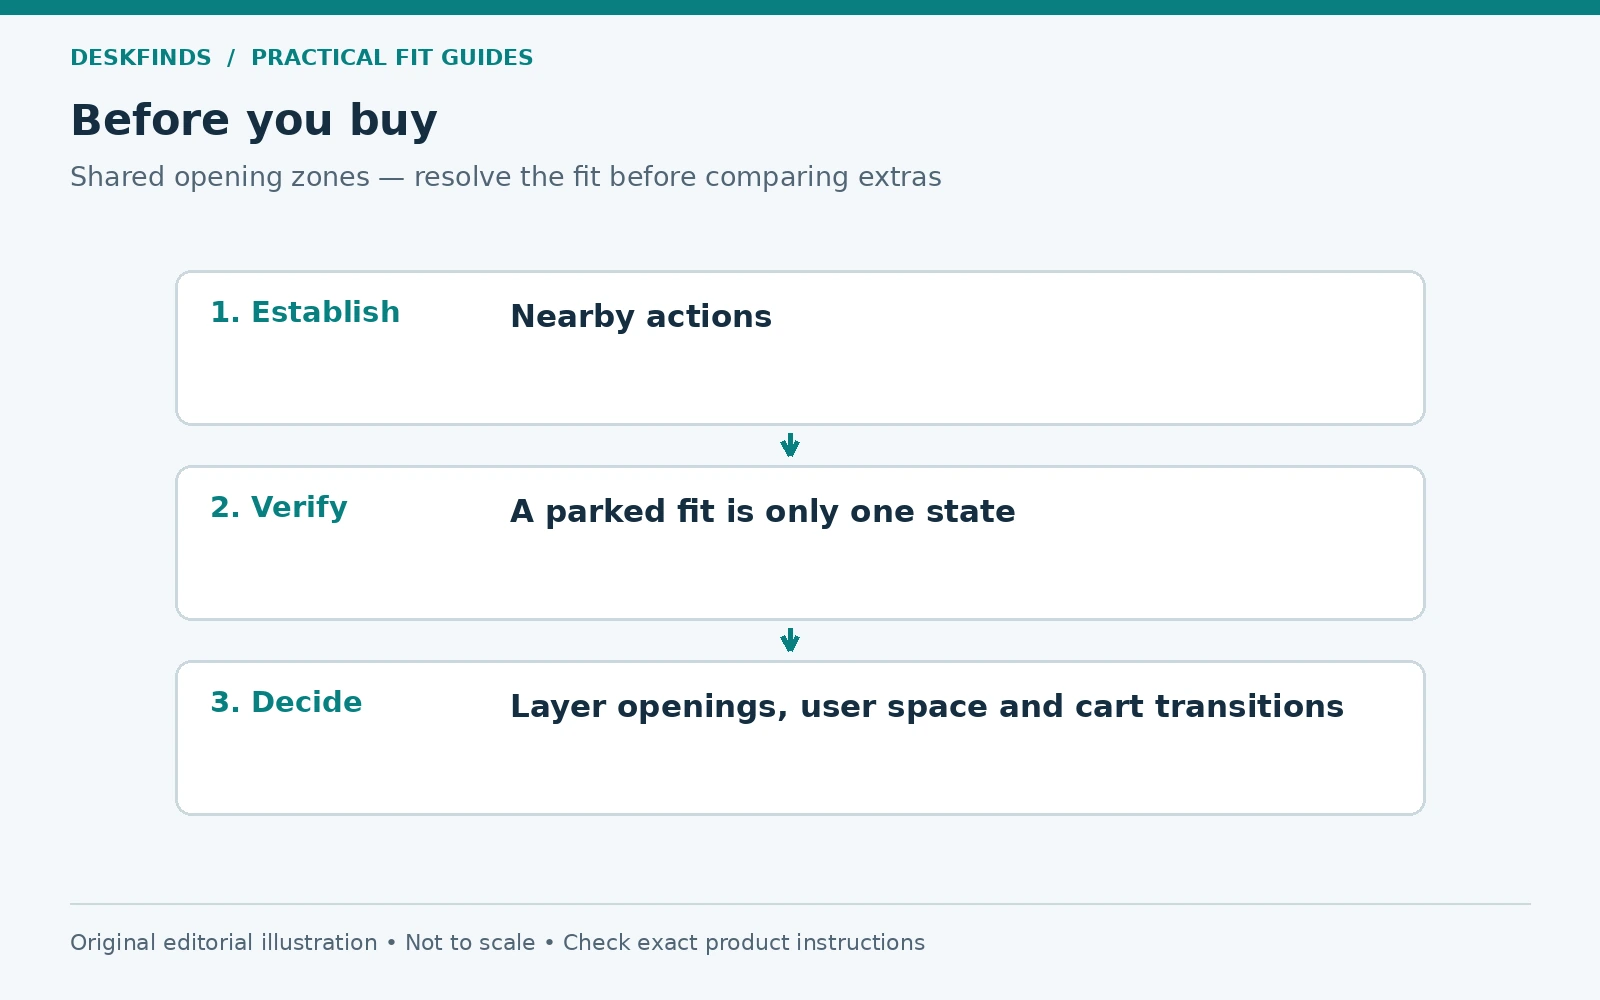
Draw the fixed furniture first, then the open door and drawer shapes in another color. Add the cart's parked outline and its working outline. Finally mark the user's standing or seated space for retrieval. Overlap on the drawing identifies a conflict to test, not automatically an unacceptable arrangement.
Some overlap may be manageable when actions never need to occur together and the transition is easy and permitted. Other overlap blocks a daily task or an important route. Make that distinction explicit instead of treating every empty area as free parking.
A paper template at full size can verify a tight area. Use removable methods suitable for the floor and keep the trial free of trip hazards. Do not create a loaded improvised cart to simulate stability. The plan is for movement geometry, not a product load test.
Choose a parking position that does not borrow essential space
A cart parked in front of a rarely opened cabinet can seem harmless until the cabinet is needed. If moving the cart requires clearing another area, the conflict has simply been deferred. Give it an accessible destination for both parked and active states.
Keep important routes available according to the actual room requirements. Do not rely on someone moving a cart immediately to make an essential access or exit path usable. Where accessibility or building rules apply, obtain those requirements rather than treating a generic furniture article as a standard.
If no practical parking location exists, a fixed shelf, smaller cart, or different contents plan may be better. Mobility adds value only when the room can support the movement and the product can be used as intended. Wheels do not create space on their own.
Example: the drawer opens, but the user cannot reach it
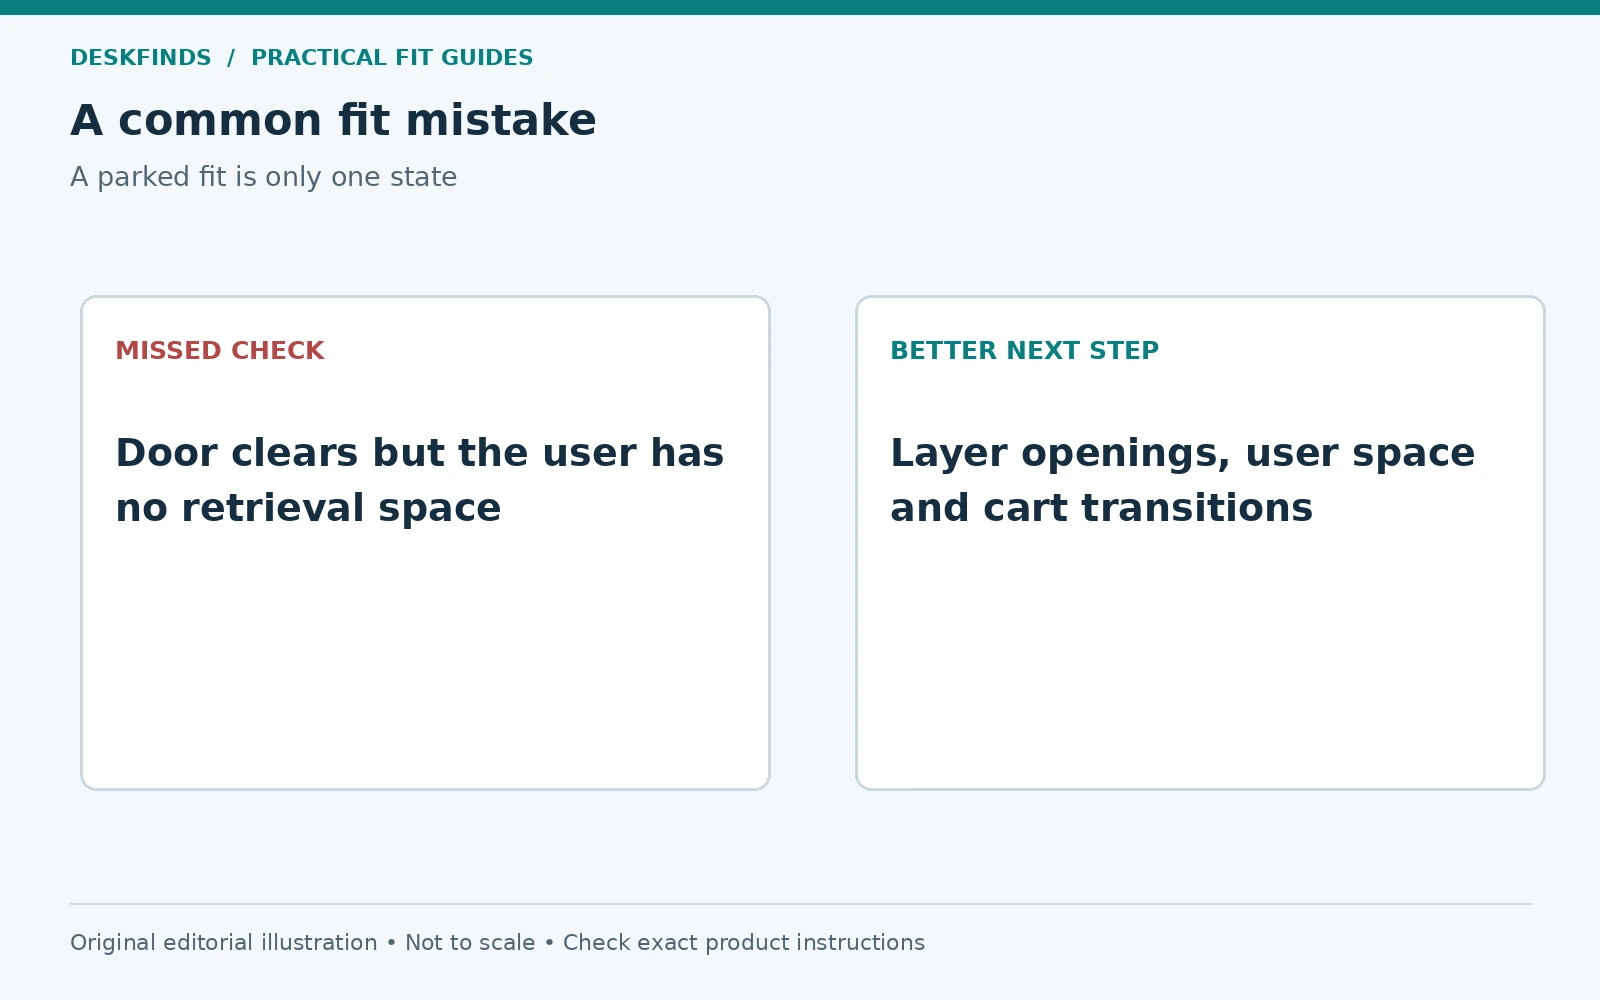
A cart sits beside a desk with enough space for the drawer front to extend. Once opened, however, the user must stand where the cart is parked to reach the rear supplies. The hardware clears, but the person's access does not. A drawing of only the drawer rectangle misses the problem.
The user adds the retrieval position to the plan and compares another cart location. A smaller cart may help if it preserves the task, but narrowing it slightly may not solve a conflict controlled by depth. The change should address the exact overlap.
This case applies to lower cabinets too. A door can open without leaving room to crouch or lift a bin. Useful access includes the person and the object leaving the cabinet, not only the moving front.
Example: a side hook creates a new collision
Another cart originally clears a wardrobe door. Later, a bag is hung from a side hook and projects into the door path. The cart's nominal dimensions are unchanged, but its loaded envelope is larger. The old measurement no longer describes the installation.
The user moves the bag to suitable storage and rechecks the full opening. If the hook's purpose is essential, another parking location may be necessary. Do not count the hook as extra capacity outside the room plan. Accessories and contents are part of the cart's operating shape.
This is why a final setup photo and short contents list can be useful. They record the arrangement that passed the access check. New attachments should prompt another review rather than being treated as free additions.
Plan cable-connected carts separately
If a device on the cart is connected to power, data, or another machine, identify what must happen before movement. Follow the exact device and power-equipment instructions. Do not let a cable become the stop that prevents a cart rolling farther.
Our small printer station guide maps operating and handling envelopes for that use. A cart holding a printer may serve as a stationary support with occasional planned access rather than a freely moving daily supply unit. Its mobility should not be overstated.
Keep disconnected leads in a suitable location so they do not enter the caster path or fall behind furniture. Our cable pull-prevention guide covers both connection states. A move that is possible only by stretching or dragging a lead is not a workable transition.
Coordinate with the chair and desk height
A cart beside the chair may interfere with swiveling or standing up even when drawers clear. Test normal entry and exit with the chair occupied. Our chair clearance guide provides an operating-state approach for that space.
For a standing desk, keep the cart outside any collision zone through the permitted height range. A top shelf or handle can meet the desktop or an underside accessory as it lowers. Do not rely on an anti-collision feature as the normal way to find the obstruction. Plan clear movement before use.
Check cables and hanging objects during height changes too. A bag or lead can catch a cart that otherwise clears the frame. The complete loaded arrangement should be assessed, and any desk movement should follow the manufacturer's operating instructions.
Make a move-before-opening routine only when it is practical
Sometimes a small room can support a deliberate sequence: move an appropriately mobile unloaded or permitted-loaded cart to a clear working spot, open a rarely used cabinet, retrieve the item, and return the cart. Write the sequence and test it without rushing.
Count the effort and handling. If the action happens several times a day, it may be a poor design. If another person is using the destination space, the routine may fail at the moment it is needed. A temporary parking point must actually be available under normal conditions.
Do not normalize moving a heavy or unstable load simply because it is possible once. Follow product instructions and the user's practical handling needs. A smaller accessible storage system can provide more useful capacity than a larger cart that constantly needs relocation.
Keep the open zones clear over time
Label a shelf or category if that helps prevent temporary items accumulating in a critical opening path. Avoid marking private or sensitive contents unnecessarily. The purpose is to preserve function, not create a complicated room-management system.
Recheck when a rug, cabinet handle, chair, or cart accessory changes. A thicker rug can alter movement, and a new drawer pull can extend farther into the gap. Inspect casters and furniture as directed and resolve damage rather than compensating with a tighter parking position.
Compare rolling storage carts after the state map is clear. A useful cart fits its parking bay, serves its contents, and coexists with the room's doors, drawers, and people. Static dimensions describe only one frame of that routine.
Classify conflicts before choosing a fix
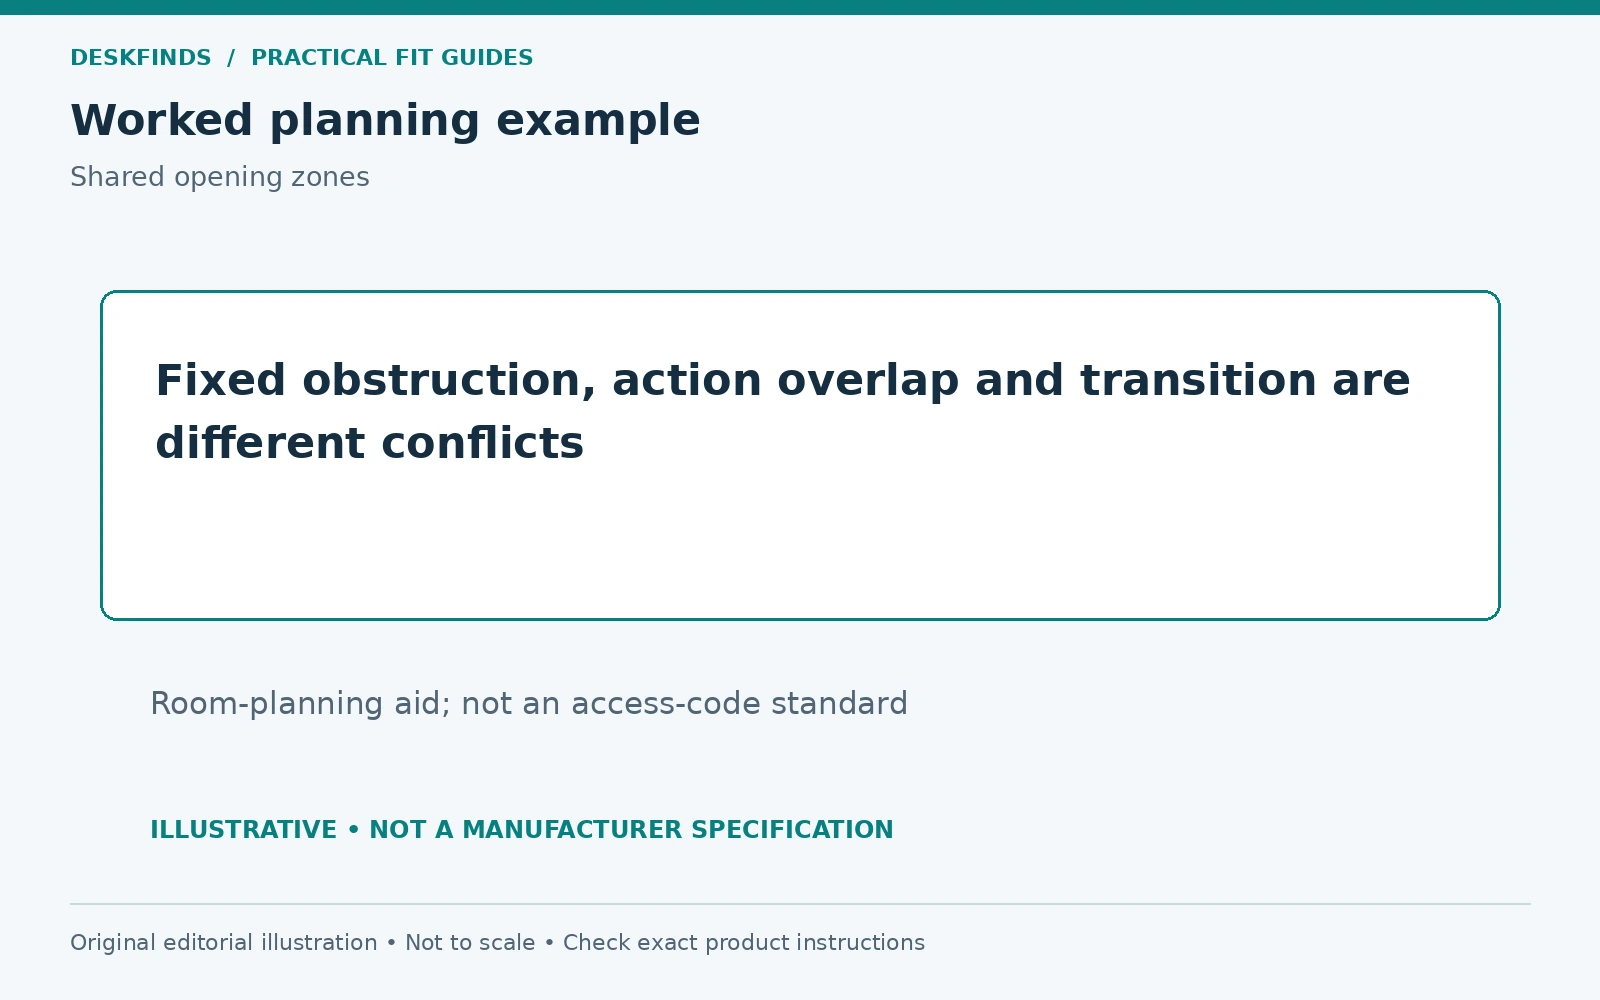
Use three categories: fixed obstruction, action overlap, and transition problem. A fixed obstruction prevents the cart from parking or a door from opening at all. An action overlap occurs when two activities need the same space. A transition problem appears while moving between otherwise workable positions. Each calls for a different response.
A narrower cart may solve a fixed width issue but do nothing for a drawer that extends into the same depth. Scheduling two rare actions may address an acceptable overlap, but it should not compromise an essential route. A different parking orientation may solve a transition without changing storage capacity. Name the controlling conflict before shopping.
Keep the person's movement in every category. Hardware can clear while the user has nowhere to stand or lift an object. Add a simple body-position outline and the item leaving the cabinet. This is a planning aid, not an accessibility standard. Apply the actual requirements where access needs or building rules are involved.
Make a drawer-by-drawer access map
Give each nearby drawer or door a row with its purpose, opening direction, full useful extension, access frequency, and required user position. Add whether it must be available while the desk is occupied. This prevents a rarely used compartment and a daily tool drawer from being treated as equally negotiable.
Trace the largest ordinary object removed from each compartment. A file box or printer supply can need more room than the door itself. If the object must turn, include that path. A cabinet can be technically open but functionally inaccessible when the cart occupies the turning space.
Use the map to compare moving the cart with relocating its contents. Sometimes one frequently needed category belongs closer to the desk, while occasional supplies can move elsewhere. The best fix may be a smaller active cart rather than a larger unit that repeatedly blocks access.
Test the parking destination, not just the starting point
If the cart must move, identify where it goes and how it gets there with its permitted load. Check caster movement, floor transitions, handles, cables, and nearby people. A temporary destination that is usually occupied by a chair is not reliably available during a shared workday.
Perform a controlled planning trial using a lightweight full-size outline where appropriate. Do not load improvised furniture or move equipment contrary to its instructions to prove the route. The product's prescribed handling method remains the basis for the real transition.
After a permitted move, confirm that the cart can return without catching cables or leaving accessories in the route. A one-way move that requires rearranging the room to reverse is not a practical daily routine. Mobility should reduce repeated effort, not create a new storage puzzle.
Preserve the map when the room changes
Keep a short note identifying the clear opening zones and the cart's agreed parking state. This helps a shared household avoid using the same patch for temporary bags or boxes. The note should explain function rather than demand an exact decorative arrangement.
Review the map after adding hooks, a new device, a larger drawer handle, or a different chair. Those changes can alter the loaded profile or user's position. Recheck the relevant action rather than repeating every measurement unnecessarily. A focused update keeps the plan useful without turning routine storage into an elaborate project.
Make the final access check a real task
Choose one ordinary item in each nearby cabinet or drawer and retrieve it with the cart in the agreed state. Then return it and restore the room. This tests the complete action rather than a door's empty swing. Keep the furniture within its intended stops and the cart within its permitted handling conditions.
If a step needs another person to move or wait, decide whether that is realistic for its frequency. A shared route that is constantly negotiated may indicate a poor parking choice. The plan should make daily access simpler, while any deliberate sequence for a rare task remains clear and manageable.
Save the result as a short note naming the parking position and the openings that must remain available. Recheck those actions after meaningful changes. There is no need to repeat every measurement when only one new handle is added, but the affected path should not be assumed unchanged.
Sources and scope
- IKEA RÅSKOG cart - example of model-specific dimensions, shelf loading and assembly context.
- Exact furniture and connected-device instructions - required for opening, movement and stability conditions.
The layered floor plan and cases are original editorial tools. No universal room clearance, cart load or transport permission is implied.