
How to Choose a Room Divider for a Small Home Office
Affiliate Disclosure: We may earn a small commission on qualifying Amazon purchases at no extra cost to you. Full disclosure →
A room divider occupies more space in use than its flat panel dimensions suggest. Feet project, hinged panels need an angle to stand as instructed, and the screen may block daylight or access to storage. Choose it from the room’s actions and the boundary you actually need.
Quick answer: Define whether the divider is for visual privacy, camera framing, or a documented acoustic purpose. Measure its deployed footprint, height from the relevant viewpoint, stability requirements, and folded storage shape. Keep exits, doors, vents, and chair movement clear. A folding divider is not a substitute for a sound-isolated room.
Start with the boundary
A screen hiding a bed from a webcam may need to cover only the camera’s view. A divider separating a shared work area may need privacy from a standing person’s viewpoint. These require different heights, widths, and positions.
Use a temporary lightweight visual outline to test the sight line without creating a falling obstacle. Check from both sides. A decorative open weave may break up a view without concealing details; that can be attractive but unsuitable for confidential screens or documents.
Measure deployed width and depth
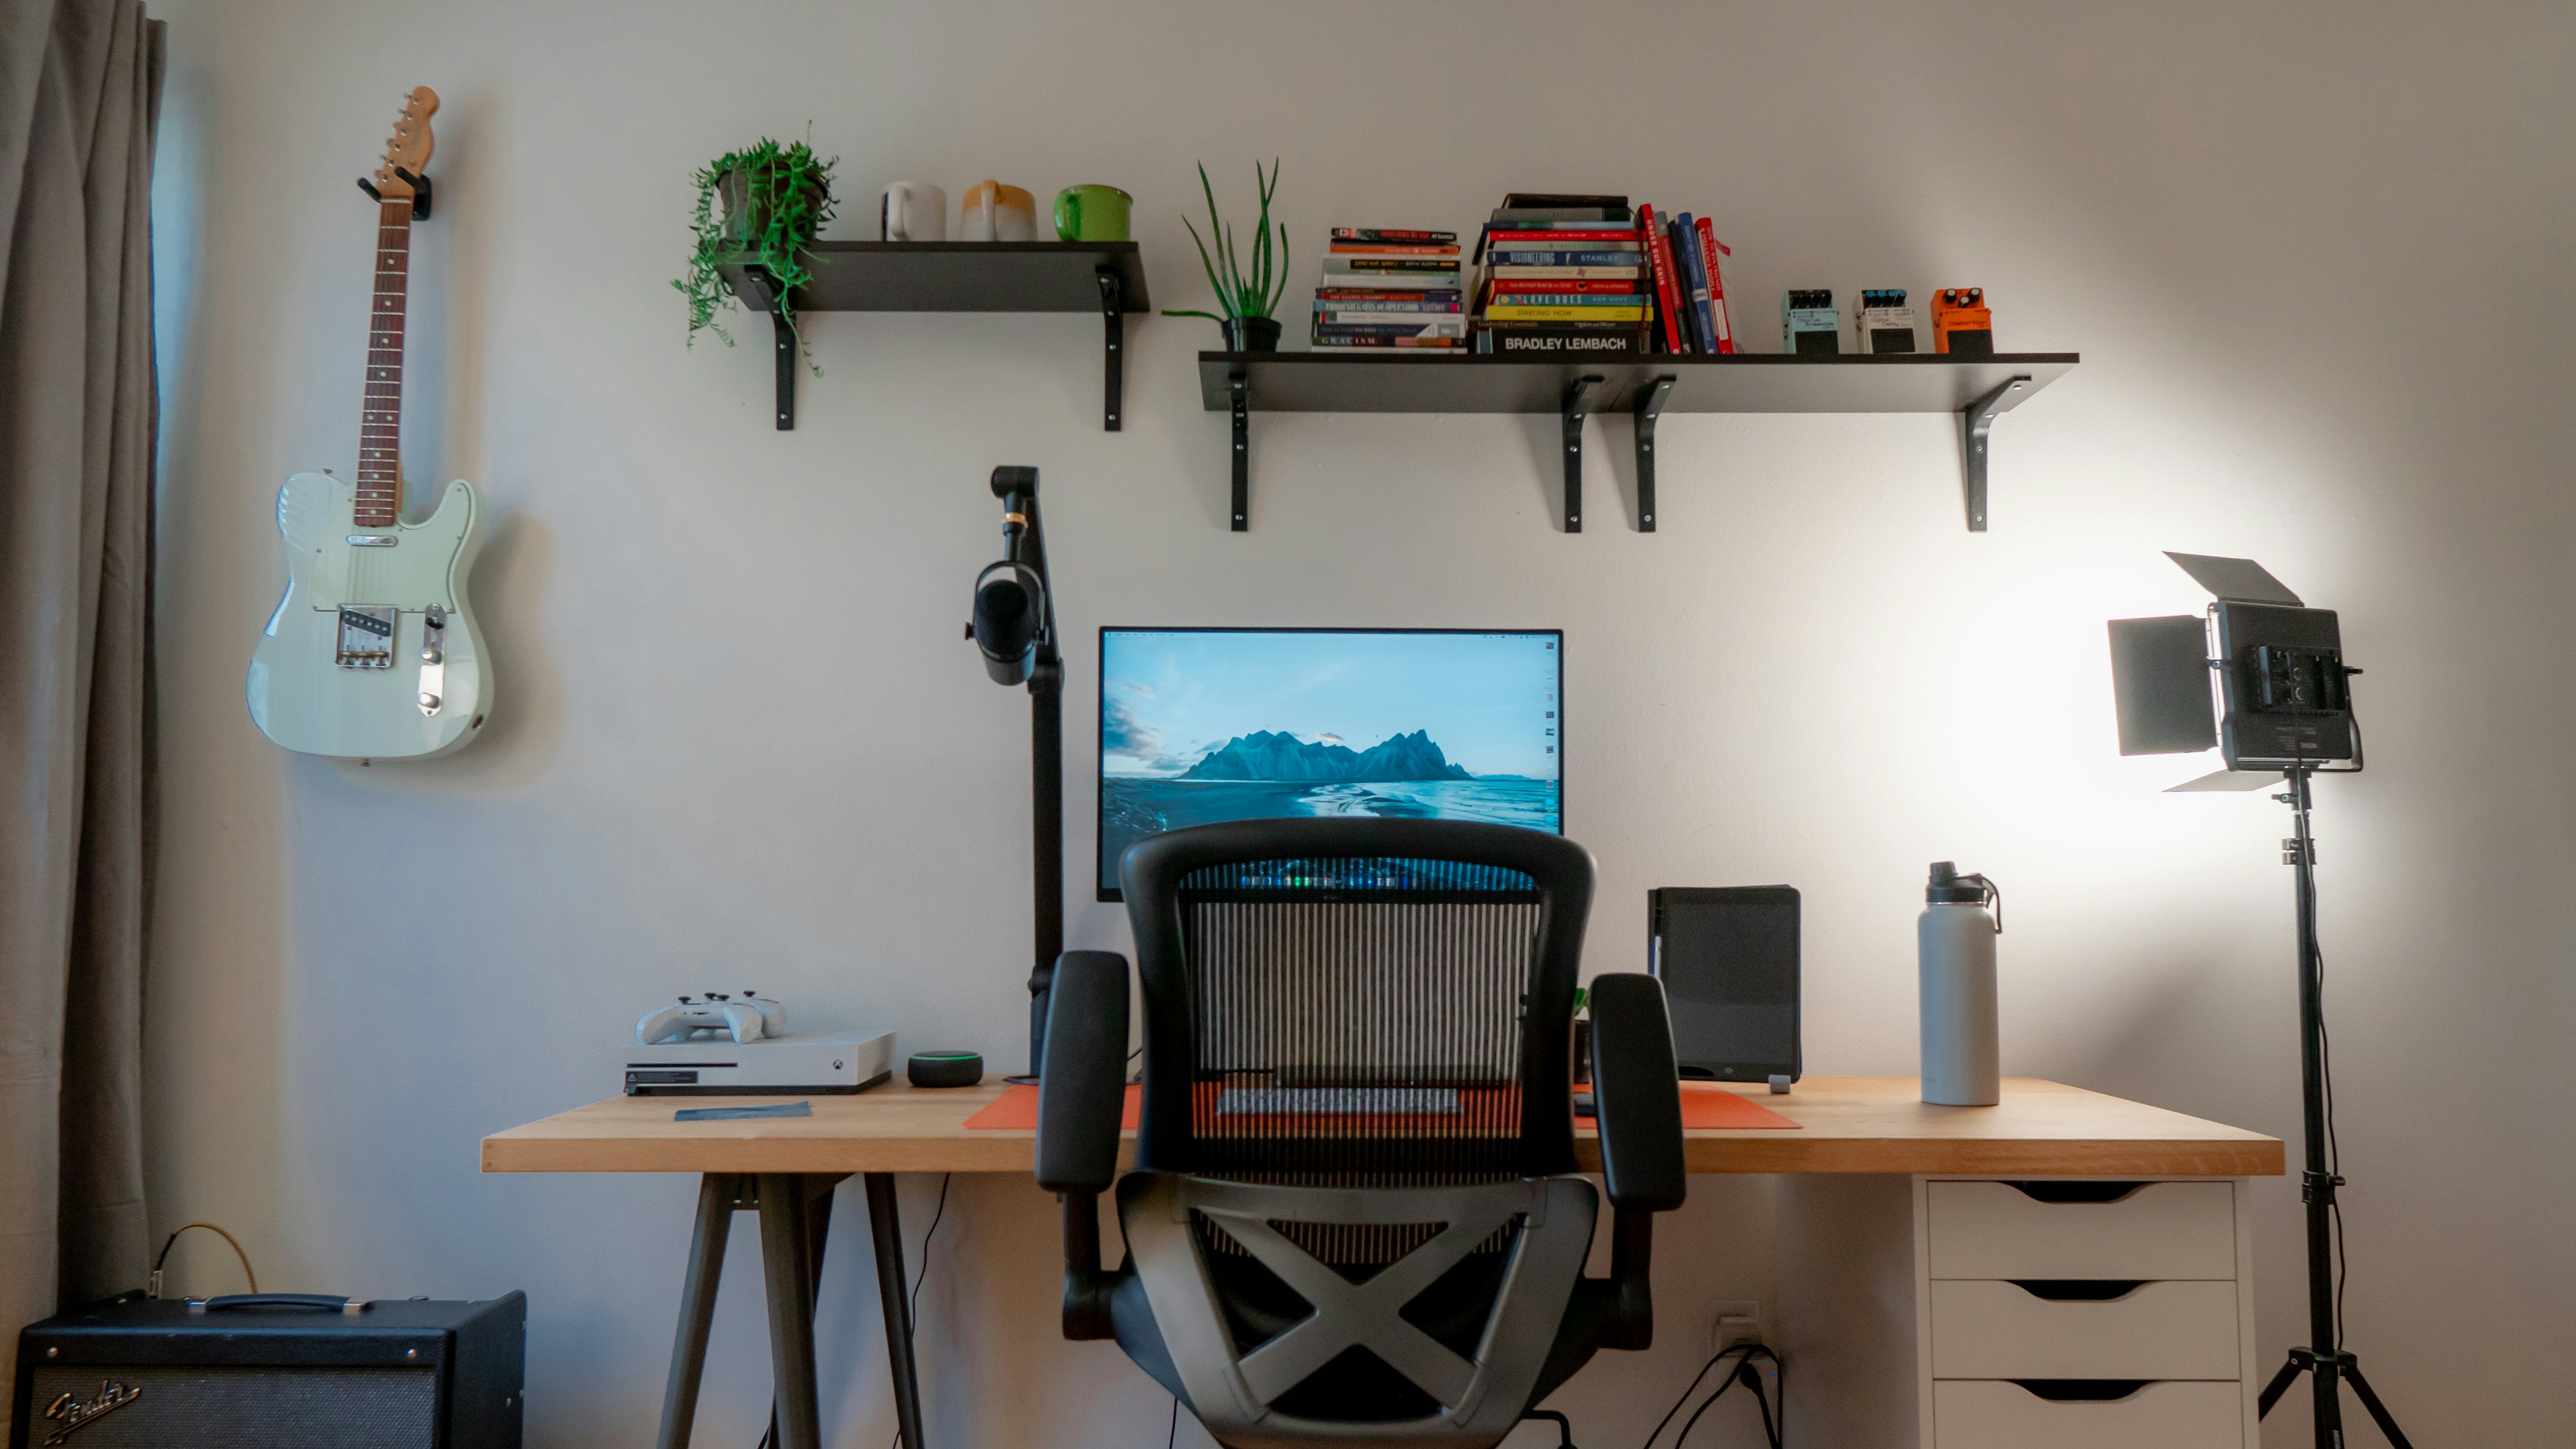
For hinged panels, find the arrangement in which the maker says the divider stands securely. A zigzag shape uses depth and offers less straight-line coverage than the sum of panel widths. Do not flatten a screen beyond its instructions to claim extra coverage.
For a fixed screen, include its feet and any adjustment hardware. A narrow panel can have a wide base. Mark that full outline on the floor and place the chair in its occupied position beside it.
For an alternative visual solution, compare collapsible and fixed backdrops.
Test the room route
Open doors, wardrobe panels, desk drawers, and nearby cabinets. Walk the normal route with a bag or laundry basket. A divider that can theoretically move is still an obstruction if it has no practical second destination.
Keep required exits and access clear. Do not use a divider to conceal heating equipment or cover vents. If a specific clearance is required by equipment or the building, follow that requirement rather than a generic spacing suggestion.
Evaluate stability as instructed
Read the installation and use instructions for the exact product. Folding, anchoring, feet, and permitted floor surfaces vary. A heavy-looking frame is not proof of stability in every arrangement.
Do not attach shelves, bags, lamps, or curtains unless supported by the divider’s design. Those additions can change loading and balance. If children, pets, or frequent traffic share the room, include the relevant product restrictions and practical knock risks in the decision.
Compare materials by the actual job
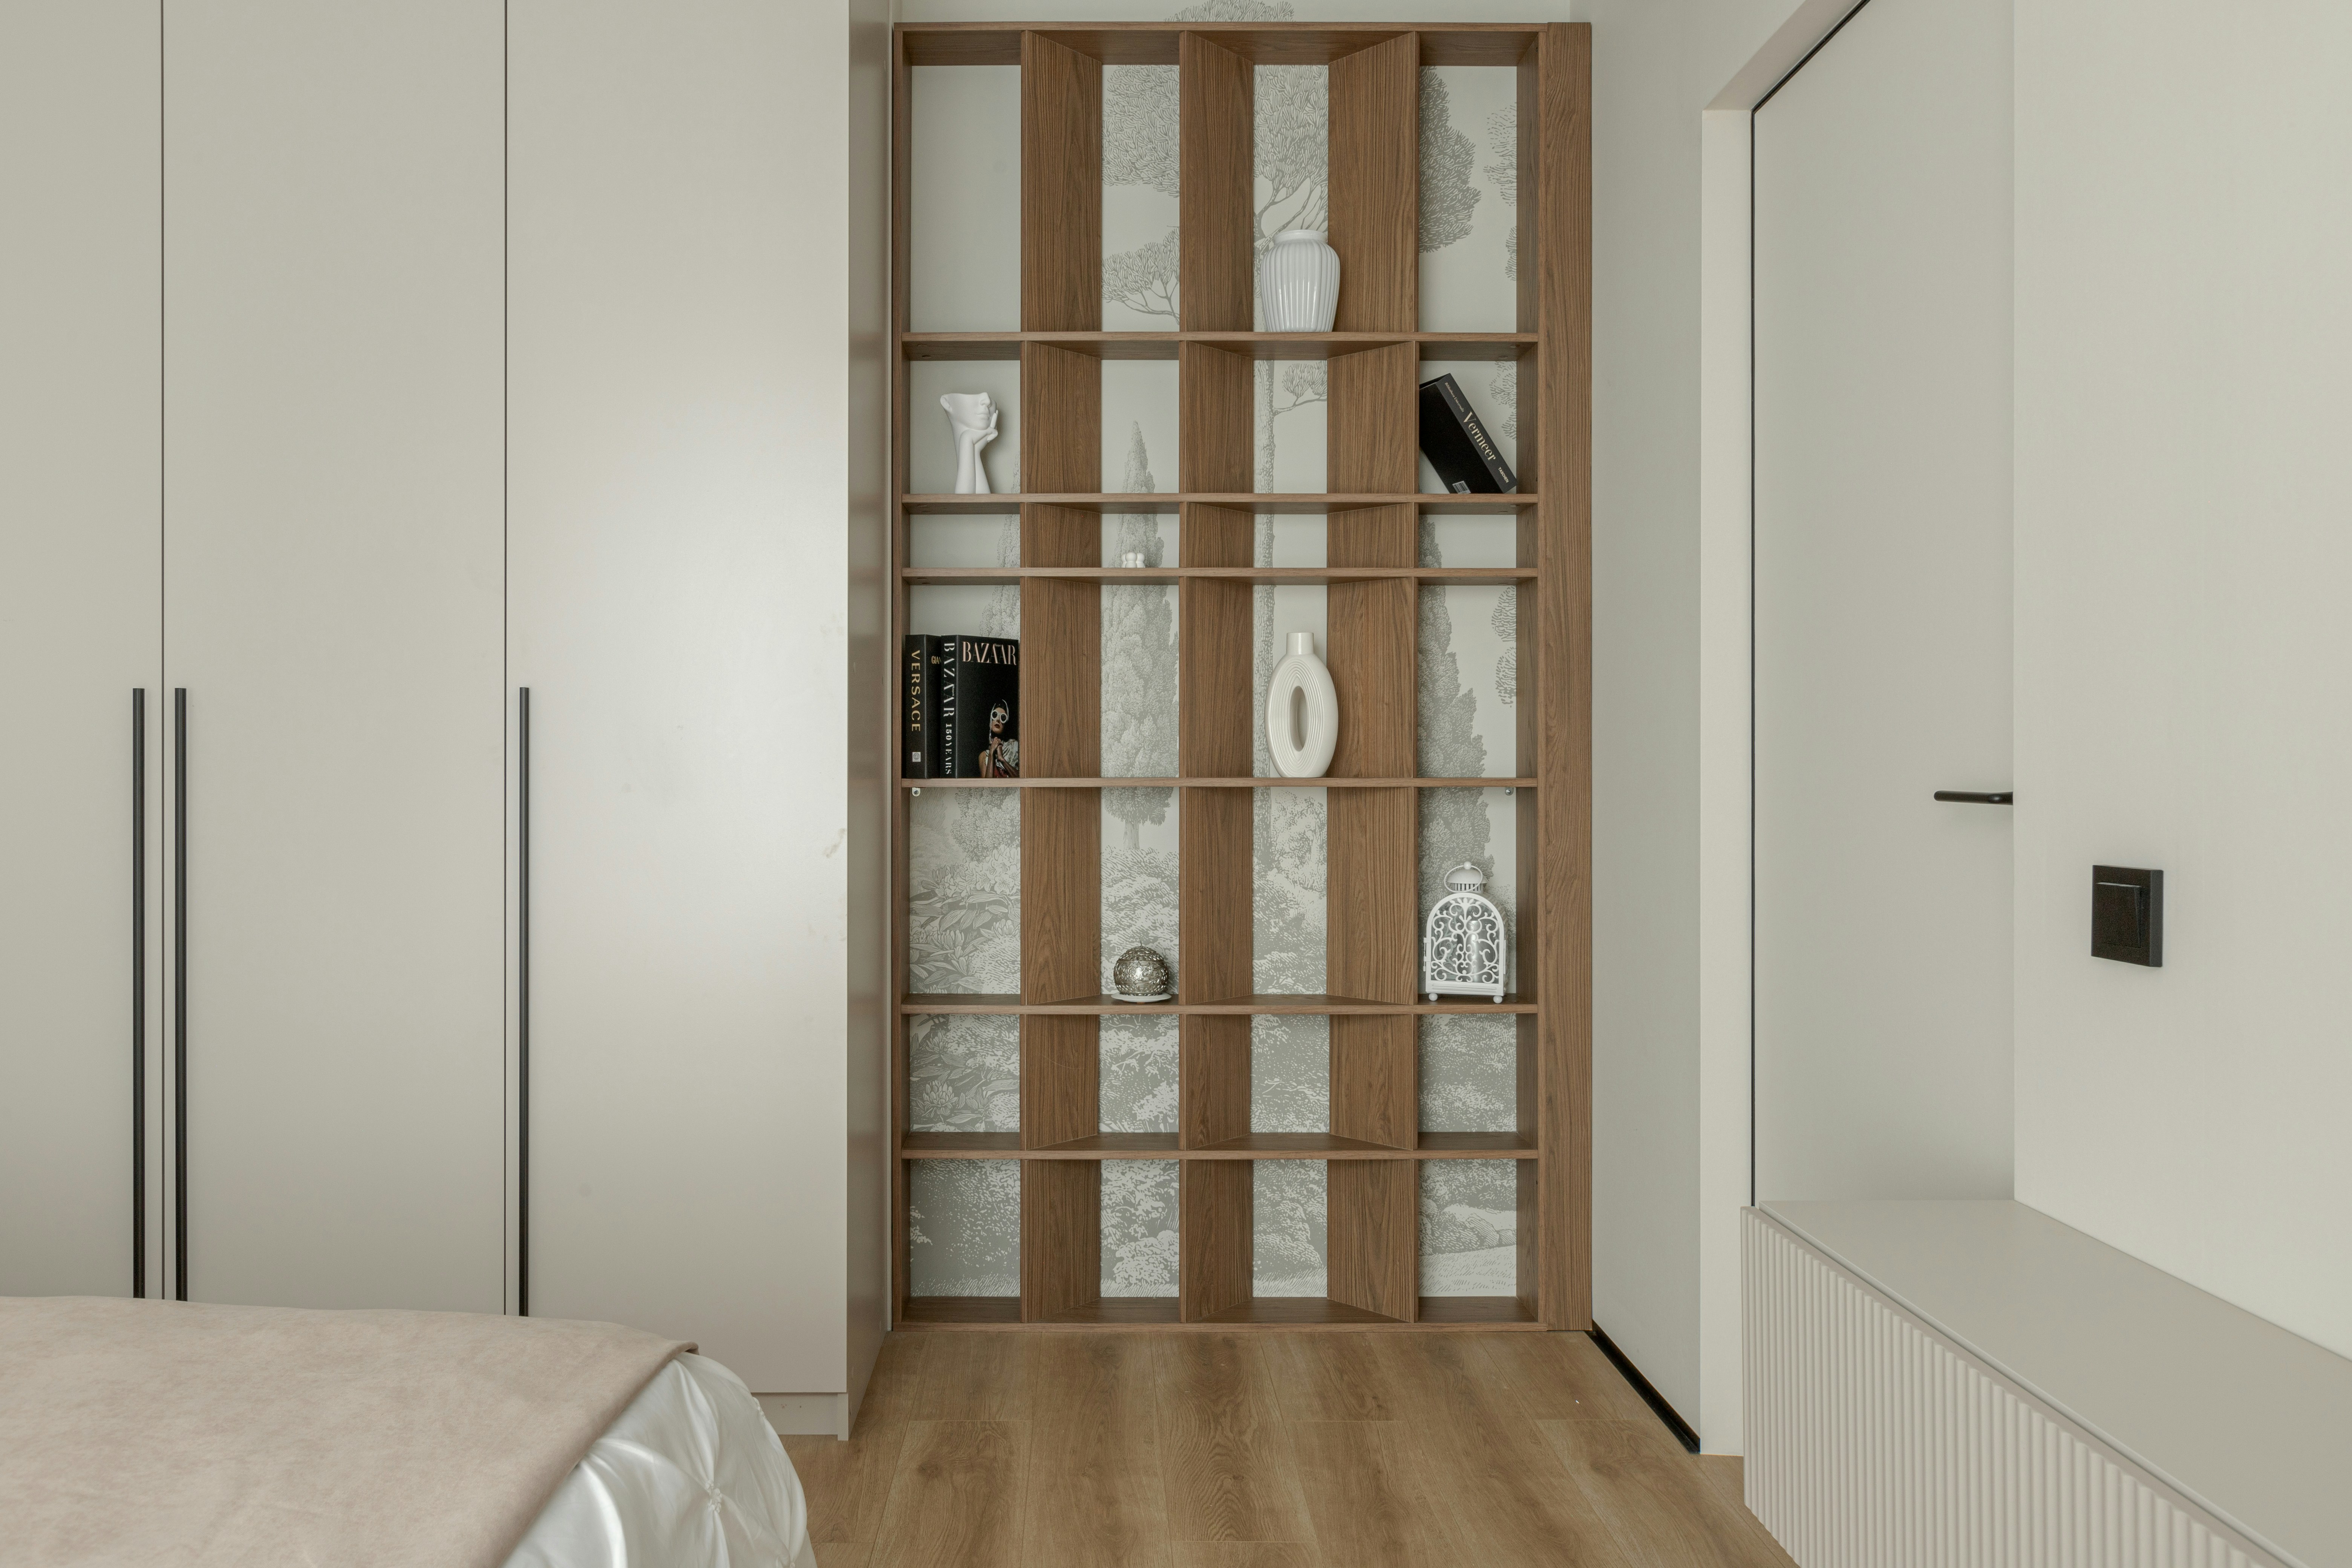
Opaque fabric, translucent panels, rattan, metal, and shelving-style dividers provide different light and visibility. Inspect both direct and backlit views. A fabric that hides shapes in daylight can show silhouettes when lit from behind.
Check care instructions and how dust is removed. A removable cover may be useful, but its cleaning method and refitting process matter. Do not assume every fabric screen can be machine washed or every woven panel suits damp storage.
Keep acoustic expectations separate
A product may have documented absorption performance, but open edges and the surrounding room remain. Upholstery alone does not establish sound isolation. Our acoustic panels and soundproofing guide explains the distinction.
For simultaneous calls, test both voices and audio devices. A visual screen may reduce distraction without preventing the other person’s speech entering a microphone. Choose it for the function it can actually support.
Check camera coverage
Open the camera preview in the meeting application used for work. The camera’s position and crop can change the required screen coverage. Include the top and side edges of the divider rather than judging only its appearance from the doorway.
Move in the chair normally and check whether gaps reveal the area you wanted to hide. A divider placed directly behind the chair can reduce recline room. Preserve a usable sitting and exit position before optimizing the background.
Plan storage and carrying
Measure the folded unit including hinges, handles, feet, and any required storage orientation. Check its handling weight and grip. A screen that is easy to fold may still be awkward to carry around a bed.
Follow the maker’s storage guidance rather than leaning a tall folded unit unsupported behind a door. Keep it away from impacts and a route where opening furniture could knock it down. Assign a specific storage position before ordering.
Example: enough panel width, too much footprint
Imagine a user choosing a four-panel divider to hide a bed on calls. The sum of panel widths appears sufficient, but the properly angled deployed arrangement offers less straight coverage. Moving it closer to the camera fills the frame while leaving more room near the bed.
That new position puts a foot near the chair base. The user marks the foot, tests ordinary swivel and standing, and chooses another supported position. The screen now meets the camera requirement without depending on a flattened unstable arrangement.
When the call ends, the folded divider needs a place. The original gap behind the door would be struck by the door handle, so another supported storage location is selected. The final decision includes the room before, during, and after the call.
Compare with simpler alternatives
A changed camera angle, suitable crop, or different desk location may solve a narrow visual problem with less furniture. A curtain has installation and movement requirements of its own. Neither alternative should block access or introduce unapproved attachment to existing furniture.
For related camera-only planning, see a background without a blank wall. For shared use, see two call workstations in one room. Keep the divider’s actual purpose visible while comparing options.
Make the shortlist concrete
| Requirement | Information needed |
|---|---|
| Visual coverage | Viewpoint, opacity, height, and deployed width |
| Room fit | Complete feet and panel-angle footprint |
| Stability | Exact use and installation instructions |
| Storage | Folded envelope, orientation, weight, and destination |
| Acoustics | Relevant evidence for the specific claim |
The best divider is the smallest supported arrangement that creates the required boundary while preserving room function. Do not pay for more panels or height until the sight line and daily routine show why they are needed.
Compare the boundary in three room states
Start with the room before work. The divider should have a supported stored position that does not prevent access to clothing, cleaning equipment, or the entrance. Measure hinges and feet in that state, not just the folded panel thickness. If retrieving the screen requires moving several other objects, record that effort as part of call preparation. A product that folds quickly can still have an inconvenient storage route.
Next, map the room during work. Include the occupied chair, keyboard position, lamp, and the path used by another person. A divider can improve the camera view while narrowing the route behind the worker. Test ordinary turning and standing rather than deliberately keeping the chair inside a small marked rectangle. A useful boundary has room for the human routine around it.
Finally, consider a handover or interruption. Can someone open the wardrobe, retrieve a bag, or pass through while the screen is deployed? Decide which simultaneous actions matter. You do not need every drawer open at once, but a daily required action should not depend on a repeated improvised furniture move. A planned sequence may be acceptable in a single-user room and unsuitable in a shared room.
Choose appearance from those practical limits. A translucent divider can preserve light but reveal movement or silhouettes; an opaque one can hide details while making the work area darker. Test from the actual camera and other relevant viewpoints under normal day and evening lighting. A material sample or product image does not fully describe a backlit installed panel.
Treat a furniture-style shelving divider separately from a lightweight screen. Shelves add contents, load, and possibly anchoring requirements. They are not simply a more useful version of the same footprint. Check access from both sides, support, and permitted placement. Avoid loading a divider with items that change stability beyond its intended arrangement.
Write one sentence describing the purchase’s purpose, such as hides the bed within my normal camera frame. Then ask whether a smaller screen, a supported crop, or another camera angle answers that purpose. If the purpose is suppresses another person’s voice, look for relevant acoustic evidence and a realistic room test. The same panel may be appropriate for one sentence and completely inadequate for the other.

Worked layout: a screen for calls in a studio room
Imagine a worker in a studio room with a bed behind the desk and no spare wall for a background. A large four-panel screen appears ideal because its listed flat width exceeds the camera frame. The worker first checks the exact instructions and finds that the stable deployed arrangement requires angled panels.
A floor outline shows that the angled screen uses more depth than expected and provides less straight coverage. Placed near the bed, it leaves an edge visible in the camera. Flattening the panels farther would contradict the intended use, so that apparent solution is rejected.
The worker opens the actual meeting preview and tests a smaller change in camera coverage supported by the device and software. The required visual boundary shrinks. A properly deployed screen can now sit in another position without dividing the entire room. Normal head and chair movement are included so the frame does not work only for a still portrait.
The new location introduces a foot near the chair base. The worker marks the complete base and repeats standing, swiveling, and leaving the desk. The screen moves to a different supported position. The bed remains accessible, and the door does not need to stop short of its ordinary opening.
Evening lighting reveals another issue: a translucent material shows silhouettes against a bright lamp. The worker compares a documented opaque option and suitable lighting placement rather than assuming the daytime appearance will remain unchanged. Lamp and fabric clearances remain consistent with their instructions.
The folded storage gap is checked last. Behind the entrance door is unsuitable because the handle can strike the screen. A different supported destination is reserved and kept clear. The trial is repeated during a normal workday, including setup and reset.
The final purchase may be smaller than the original candidate and still perform the visual job better. It is not described as acoustic isolation. The room remains one shared volume, and calls requiring confidentiality use an appropriate separate arrangement. The divider earns its footprint by solving a defined visual problem without compromising the ordinary room routine.
Compare cost with the room space it consumes
A divider’s purchase price is only one part of its practical cost. Include any required mounting, suitable storage, handling, and the floor area occupied during work. A cheaper large screen may make daily movement harder than a smaller documented solution. Conversely, a permanent shelving divider may serve a genuine storage function when its support and placement fit the room.
If the product has removable covers or replaceable hardware, check availability and care before treating it as long-term furniture. A washable-looking fabric should not be assumed machine washable. Keep assembly and care information with the model so later users do not flatten, load, or store it in a configuration that differs from the intended design.
For a rental, resolve installation permission separately from product compatibility. A suitable fixing can still be prohibited by the residence, while a permitted position may not have the structure required for the chosen product. Choose a supported alternative rather than interpreting one approval as covering the other question.
Do not judge privacy from a single still image. Check gaps during ordinary movement and backlighting at the times the room is used. If confidentiality is required, a decorative screen may be inadequate regardless of its height. Preserve appropriate information handling and use another location when the room cannot meet the requirement.
Before discarding packaging, repeat setup, ordinary use, and reset with the household’s normal belongings present. Ask which action remains awkward: opening storage, passing the chair, operating a lamp, or carrying the folded screen. Resolve that action or choose another product. A divider is worthwhile when its supported use creates the intended boundary and remains compatible with the life of the room around it.
For the camera coverage needed, use tight-space webcam framing.
Your practical comparison worksheet
Use the following checks with the actual people, objects, and room in your plan. Record a measured value, an observed task result, or the exact product information that answers each point. Keep unresolved details separate from confirmed ones. A result about one feature should not silently establish another: physical fit, ordinary use, support, and care may require different evidence. Work through the checks before ordering, then repeat the relevant actions with the delivered item while the return terms apply. The worksheet is a planning aid rather than a product test or approval for an improvised installation.
1. Purpose
Write the exact visual, framing, or documented acoustic result needed and the viewpoint from which it must work; avoid a broad requirement such as make an office.
Use that sentence to compare alternatives. A smaller camera boundary and a room-wide privacy partition can require very different products and positions.
2. Deployed shape
Measure the panel angles, actual straight coverage, feet, and hinges in the arrangement the maker specifies for stable use.
Do not use the sum of flat panel widths as deployed coverage or flatten the screen beyond its instructions merely to span a wider frame.
3. Sight lines
Check from the camera, seated user, and any standing observer relevant to the privacy goal, using day and evening lighting.
Compare opacity and reflections in the installed situation. A panel can conceal objects from one view while revealing silhouettes or gaps from another.
4. Occupied route
Place the real chair and walk normal routes to bed, wardrobe, and door with the screen deployed.
Preserve required access and avoid a layout that works only with a perfectly tucked chair or partially restricted door.
5. Stability
Read the exact instructions for feet, folding, anchoring, floor use, and any restrictions around traffic or other occupants.
Do not add bags, shelves, lamps, or fabric unless the system supports them. An attractive frame does not establish stability under new loads.
6. Light and services
Map windows, switches, outlets, vents, heaters, and the lamp’s operating path around the proposed screen.
Keep required airflow, access, and clearances. A visual boundary should not conceal equipment that needs ventilation or make controls difficult to use.
7. Stored state
Include the full folded outline, required orientation, handling weight, grip, and route to its designated destination.
Follow storage instructions and keep the unit protected from door impacts or accidental pulling. Thinness alone does not establish a suitable leaning position.
8. Reset trial
Deploy, use, fold, and store the screen after an ordinary session with the room’s other belongings in place.
Choose the product whose correct routine is manageable. A good empty-room photograph does not reveal the effort of daily setup or handover.
Sources and scope
- IKEA TOLKNING room divider - Example of a folding divider with its own installation and care requirements; not a sound-isolation claim.
Editorial note: This is a research-based planning guide, not a hands-on product review. Worked examples are hypothetical. Follow the exact product instructions and resolve compatibility, installation, and care questions before relying on the arrangement.