
How to Plan a Bedroom Desk Without Blocking Wardrobe Access
Affiliate Disclosure: We may earn a small commission on qualifying Amazon purchases at no extra cost to you. Full disclosure →
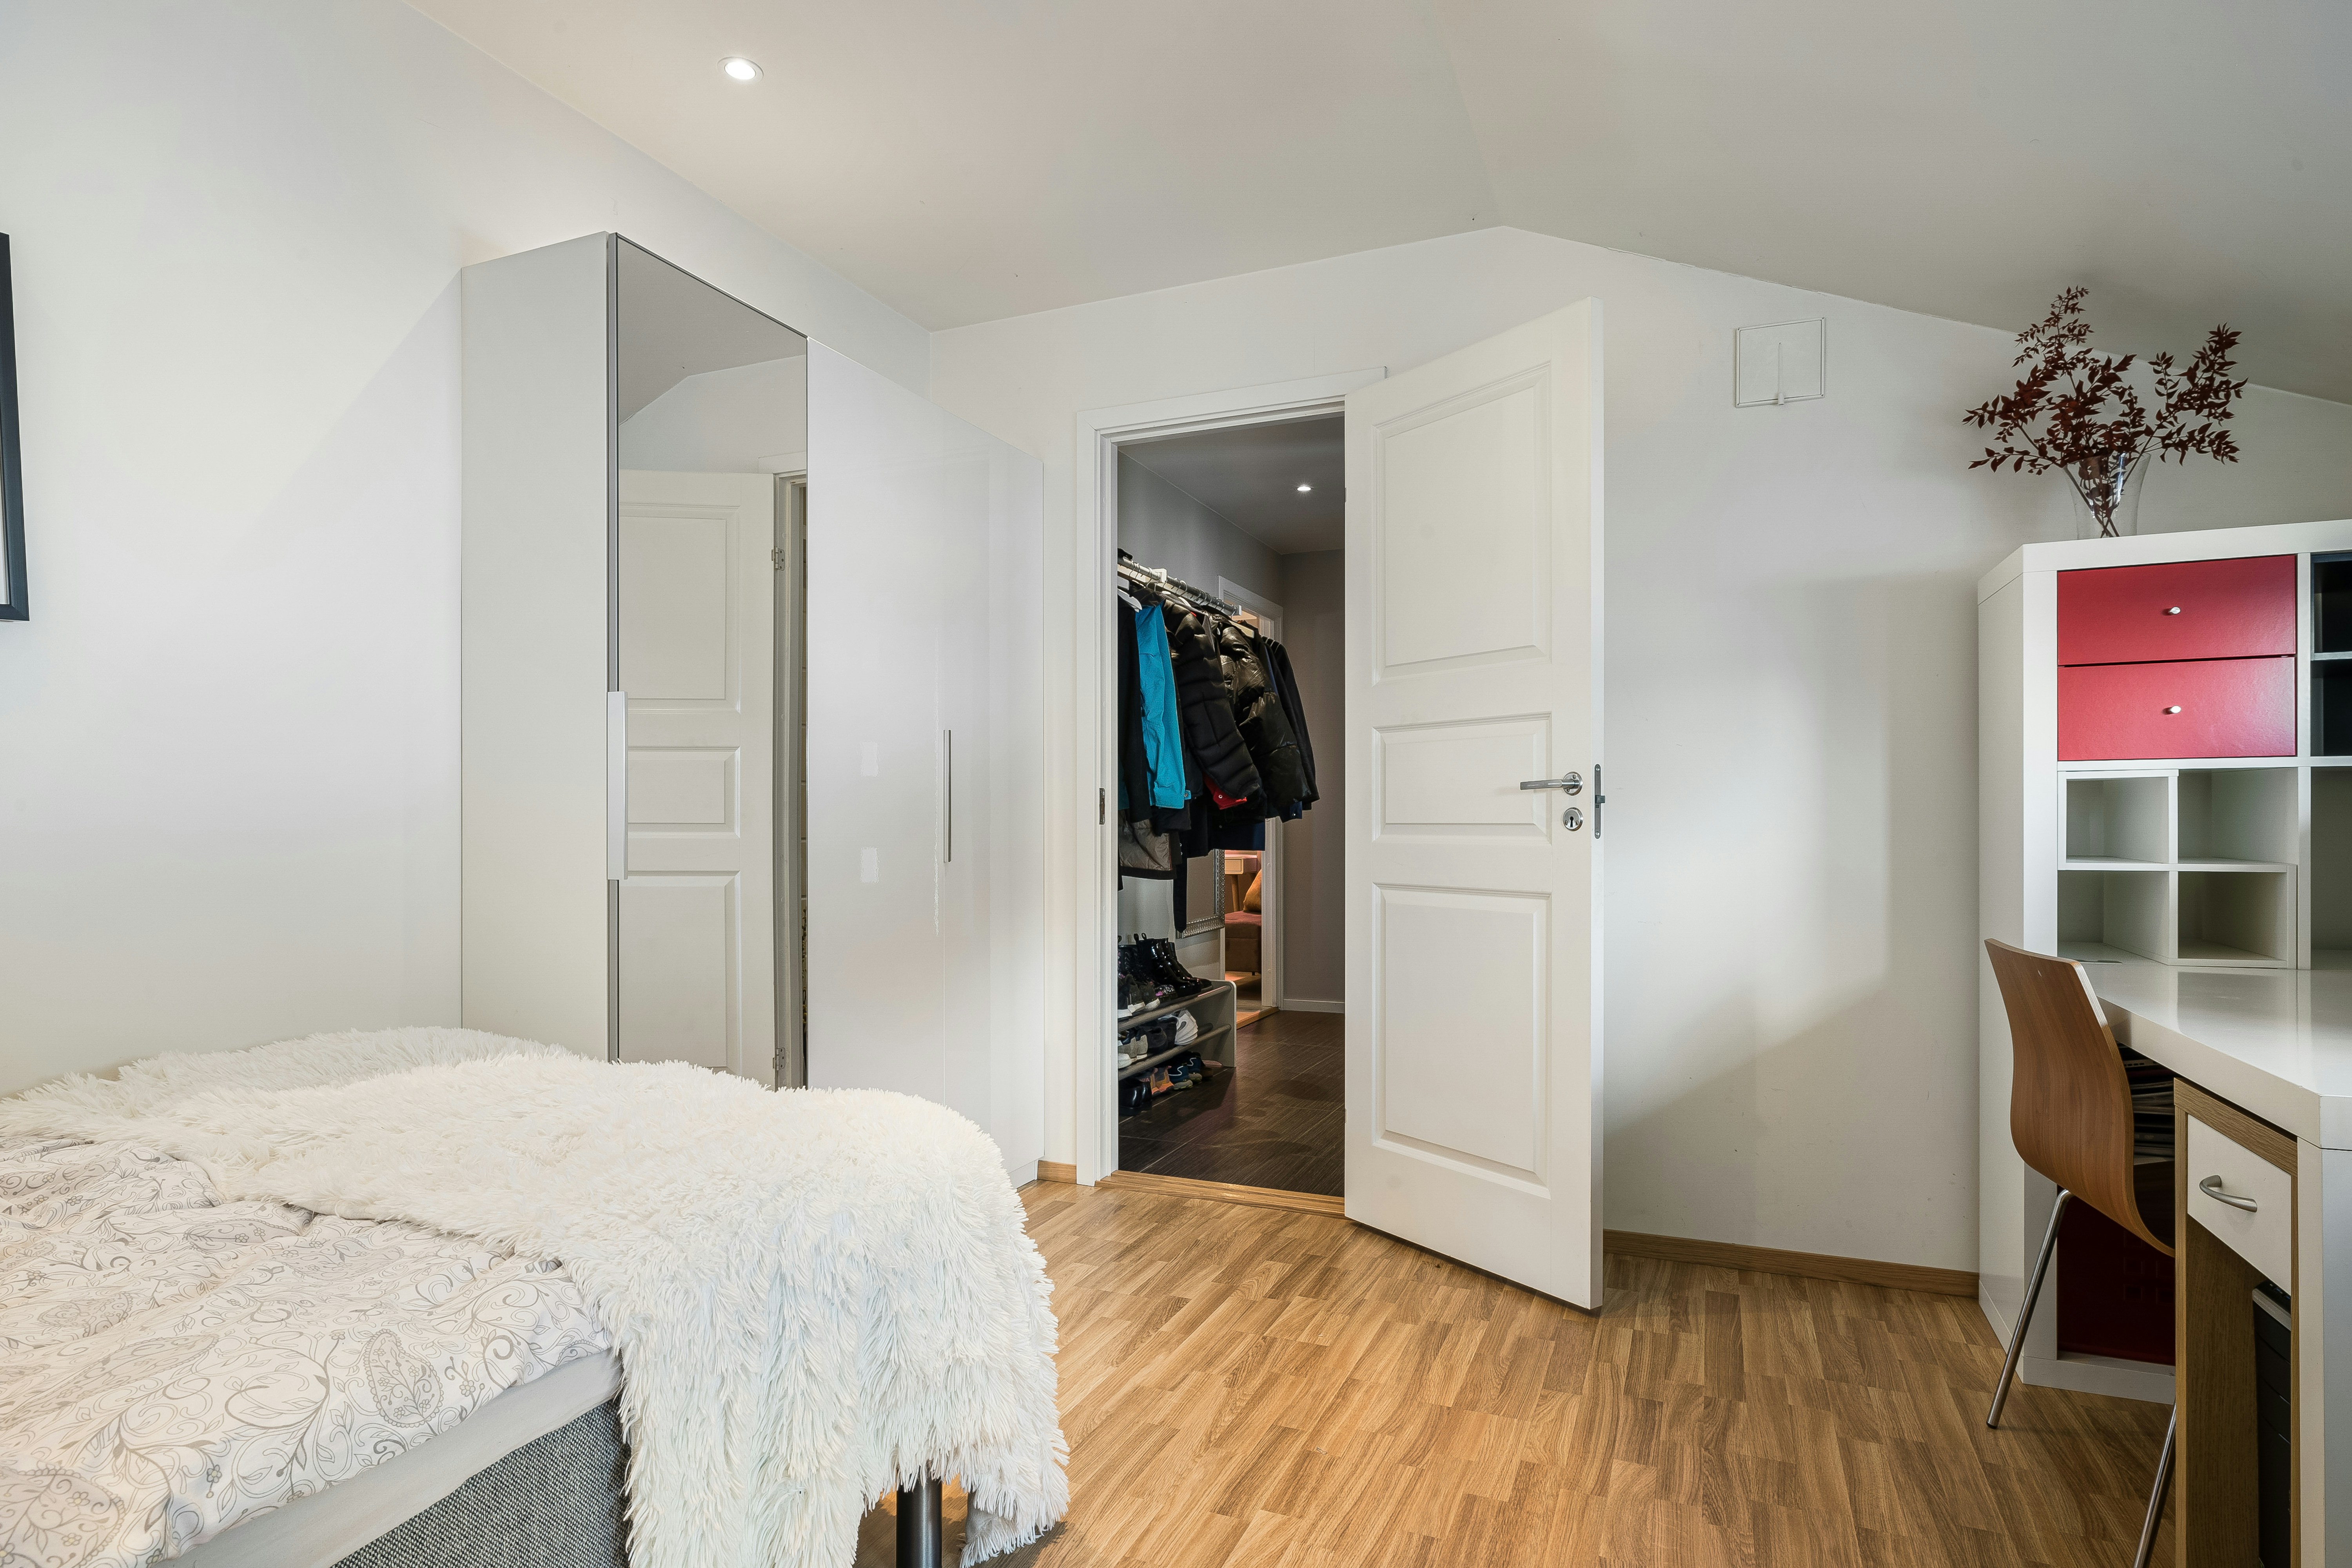
A bedroom layout can look spacious with every door and drawer closed. The conflict appears when someone gets dressed while a desk chair is occupied. Planning wardrobe access means reserving room for actions, not just furniture boxes.
Quick answer: Map wardrobe doors, drawer travel, and the place a person stands to use them. Add the desk and chair in working and parked positions. Test the sequence of opening, reaching, dressing, and leaving the room before choosing a desk size. A sliding wardrobe saves door-swing space but still needs a usable standing and retrieval area.
Inventory the wardrobe’s moving parts
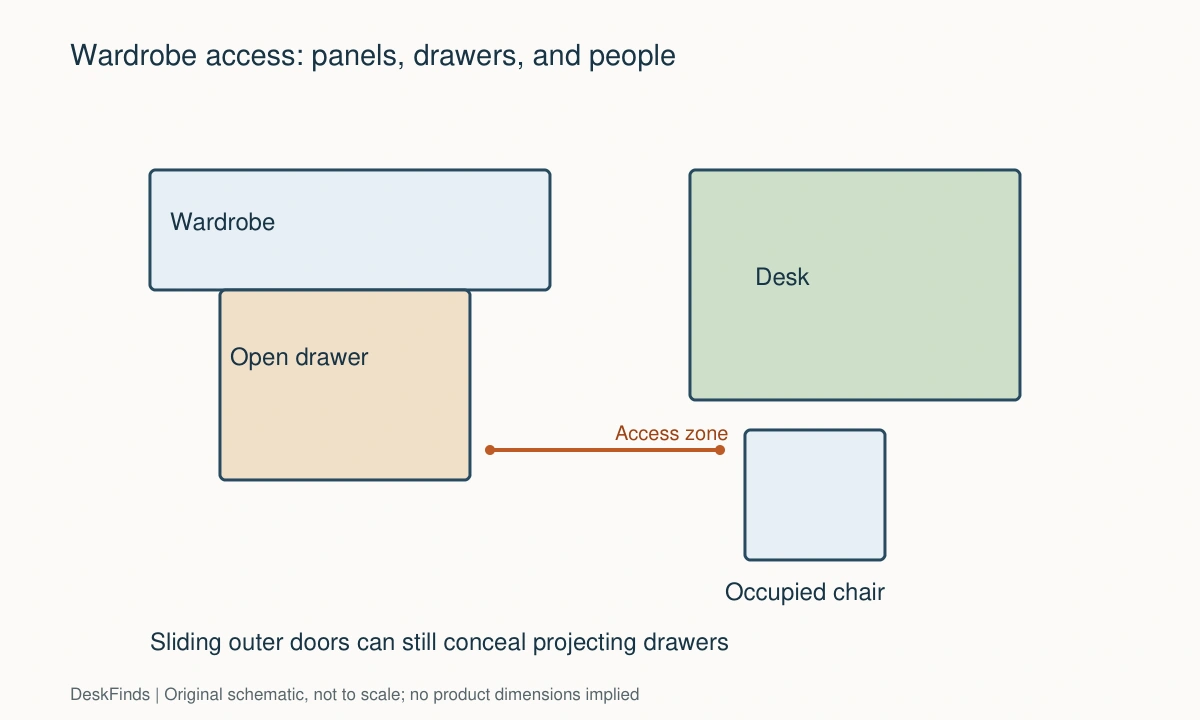
List hinged doors, sliding panels, bifold panels, internal drawers, pull-out baskets, and handles. An external sliding door can conceal an internal drawer that projects much farther into the room. Check each feature separately.
Open everything you regularly use and photograph the arrangement. Mark the items needed every morning. A layout that makes a rarely used top shelf awkward is different from one that blocks the daily clothing drawer.
Draw operating zones
Tape the desk’s proposed outline on the floor. Then open the wardrobe and mark its full travel. Add a person using it: where do the feet stand, where does the body turn, and where does a laundry basket go?
Avoid treating the maximum door opening as the entire access zone. You still need room to stand outside the moving panel. Use your actual household’s routine instead of an arbitrary universal walkway allowance.
Include the occupied chair
A chair tucked under a desk is the storage state. During use, the chair and person project into the room. Check whether the wardrobe remains usable while someone works and whether that simultaneous use is a real requirement.
If one person uses the room alone, a planned sequence may be acceptable: park the chair before dressing. If two people share the room, relying on that sequence may cause repeated interruptions. State the compromise honestly before buying furniture.
Compare three positions
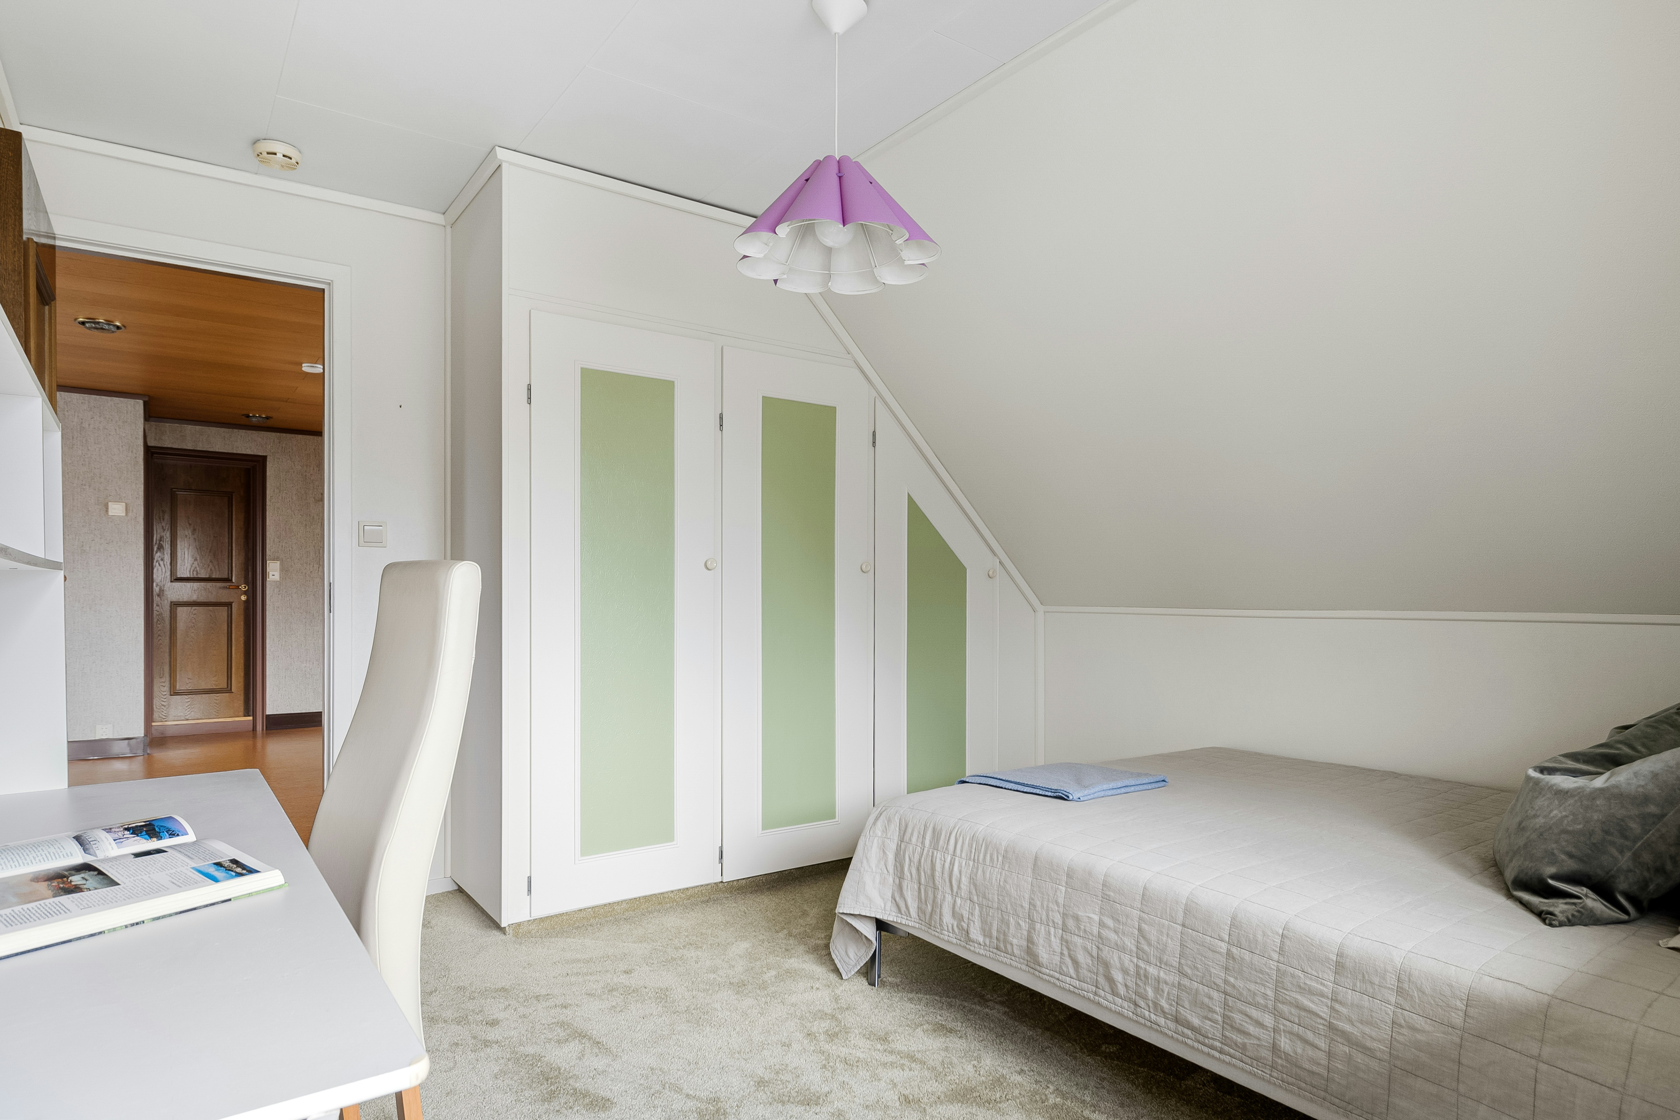
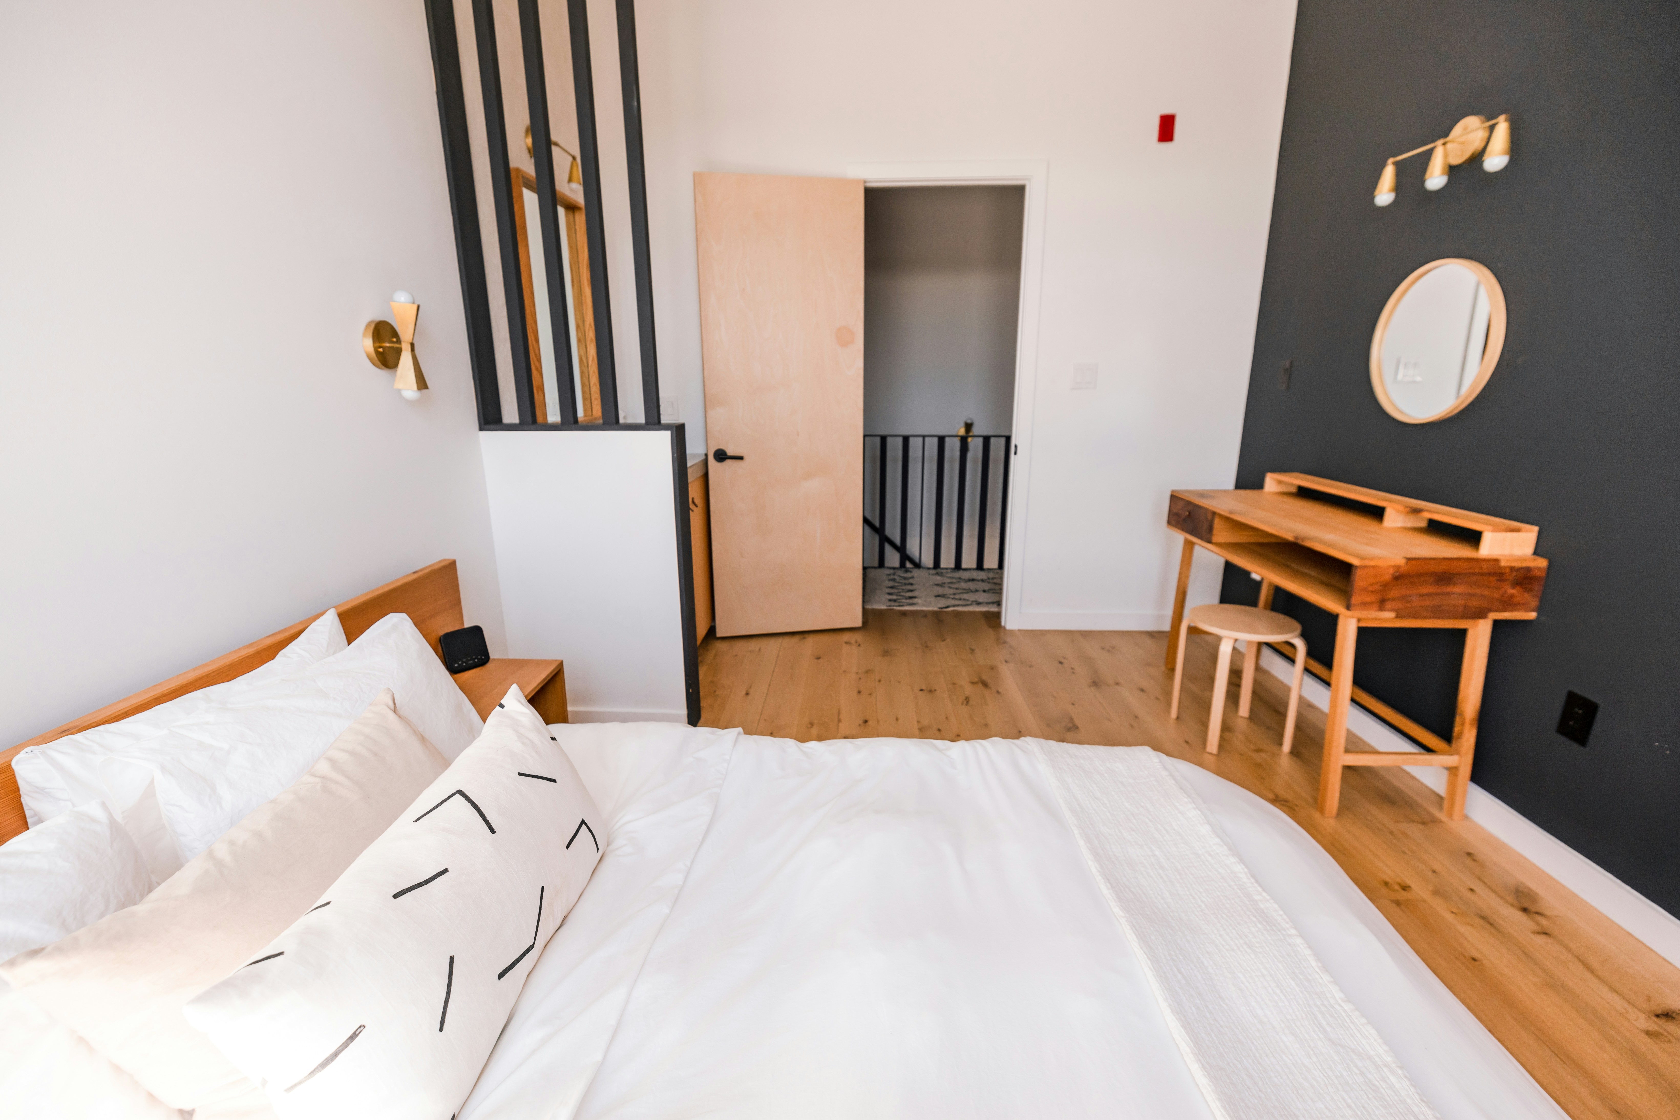
Try the desk beside the wardrobe, opposite it, and on the adjacent wall. Each arrangement changes both chair movement and door access. A side-by-side arrangement may let wardrobe doors open without crossing the chair zone, while the opposite wall may create a direct conflict.
A corner desk is not automatically the most efficient choice. Its return may occupy the standing area near the wardrobe. Compare a straight desk with separate storage before assuming more desktop is better.
For the broader small-room choice, compare corner and straight desks.
Test handles and corners
Projecting wardrobe handles can meet chair backs, desk edges, or screens. Check them at the height where they pass, not just on a floor plan. A door may clear a desk leg but hit the worktop above it.
Desk corners can also create an awkward squeeze when someone carries clothes. Round edges may feel less intrusive, but they do not replace sufficient space. Avoid planning a route that requires brushing against the same corner every day.
For hidden storage and working states, see closet-office planning.
Watch the window and bed as well
Moving the desk to protect wardrobe access can block curtains, a window handle, or the bed’s drawers. Map those secondary motions before settling on the new position. Small bedrooms work best when several access zones cooperate.
Test glare at the proposed desk location. If a screen faces a bright window, a small change of angle or window treatment may be needed. Do not solve wardrobe access by creating a workspace that is difficult to read.
Keep storage off the critical route
A rolling cart beside the desk may seem flexible, but it needs a permanent parked position outside the wardrobe zone. If the cart must move daily, give it a second destination. Otherwise it will migrate into the room’s only walkway.
Under-desk storage must preserve leg space. A file cabinet that forces the chair farther back may make the wardrobe conflict worse. Resolve the seated position first and add storage only to the remaining space.
Decide whether a narrower chair helps
Check the chair’s base diameter, arms, and recline envelope. A narrow seat does not guarantee a small footprint. Likewise, removing armrests is not always an approved or desirable way to make a chair fit.
If the chair must park beneath the desk, check arm-to-apron clearance. A desk with a center drawer can prevent full parking even when the overall desk height looks suitable. Compare the actual underside clearance with the chair.
Use a daily sequence test
Start from the bed, open the wardrobe, retrieve an outfit, close it, sit at the desk, then stand and leave the room. Repeat with the laundry basket and with the chair in its usual position. Ask the other user of the room to do the same if applicable.
Record every object that must be moved. Some planned movements are reasonable; moving the monitor, rolling cart, and chair just to open a clothing drawer is a sign to change the layout.
Choose the compromise explicitly
| Layout limitation | Possible response |
|---|---|
| Hinged door hits desktop | Move the desk to another wall or reduce its projection |
| Drawer hits chair base | Change the chair’s parking zone or desk position |
| Two people need simultaneous access | Keep wardrobe and occupied-chair zones separate |
| Only stored chair blocks access | Verify a reliable under-desk parking arrangement |
| Desk storage creates conflict | Move storage elsewhere instead of enlarging the desk |
Choose a layout you can maintain during an ordinary morning. The best bedroom desk is not simply the largest one the wall can hold. It is the one that lets you work, get dressed, sleep, and move around the room without repeated rearrangement.
Three bedroom routines to design around
One user, sequential access
If you alone use the room, parking the chair before opening the wardrobe may be a reasonable compromise. Test whether parking is simple and repeatable. Chair arms, a desk apron, or a bag under the desk can prevent the chair reaching the assumed position.
Write the sequence explicitly and try it with clothes or a laundry basket in hand. A plan that works only with empty hands may be frustrating every morning. Give the bag and basket their own places rather than leaving them in the chair’s parking bay.
Two users with overlapping schedules
If one person works while another dresses, reserve separate operating areas wherever possible. A chair that must move whenever a wardrobe door opens creates recurring interruptions. Test simultaneous use instead of assuming that the household will adapt automatically.
Consider a shallower desk, a different wall, or moving nonessential storage out of the room. Replacing a wardrobe door system is a larger project and may not be allowed in a rental. Begin with the reversible layout options before changing fixed furniture.
Wardrobe with internal pull-outs
Sliding doors can conceal baskets or drawers that project into the room. Open the panel to its usable position and extend each internal component normally. Check whether handles, adjacent panels, or the desk restrict that extension.
Also test reaching the far side of a shelf. You may need to stand in a position occupied by the chair even though no physical part collides. A workable plan should let you retrieve ordinary items without leaning over a desk screen or balancing against furniture.
A morning walk-through
Place the chair, a bag, and a laundry basket in realistic positions. Begin at the bed, retrieve clothing, use the mirror if relevant, return an item to the wardrobe, then sit at the desk. Repeat with the wardrobe closed and the chair occupied to test a second person passing through.
Record conflicts as actions: drawer cannot extend, handle strikes chair, no place to stand, or route blocked. Each description suggests a different solution. A narrower chair may help one conflict but will not shorten a desk return that crosses a door swing.
Keep the layout honest as storage grows
Small bedrooms often become congested one accessory at a time. Recheck the plan when adding a cart, bedside table, or hamper. Do not treat an empty corner as free space if it belongs to a door or retrieval route.
A useful rule is to keep daily operating zones visible on the room sketch. You can then evaluate a new product against the whole routine instead of only the open floor area in a photograph. The desk and wardrobe should remain usable after the room is lived in, not just immediately after rearranging it.
Decide which access must work simultaneously
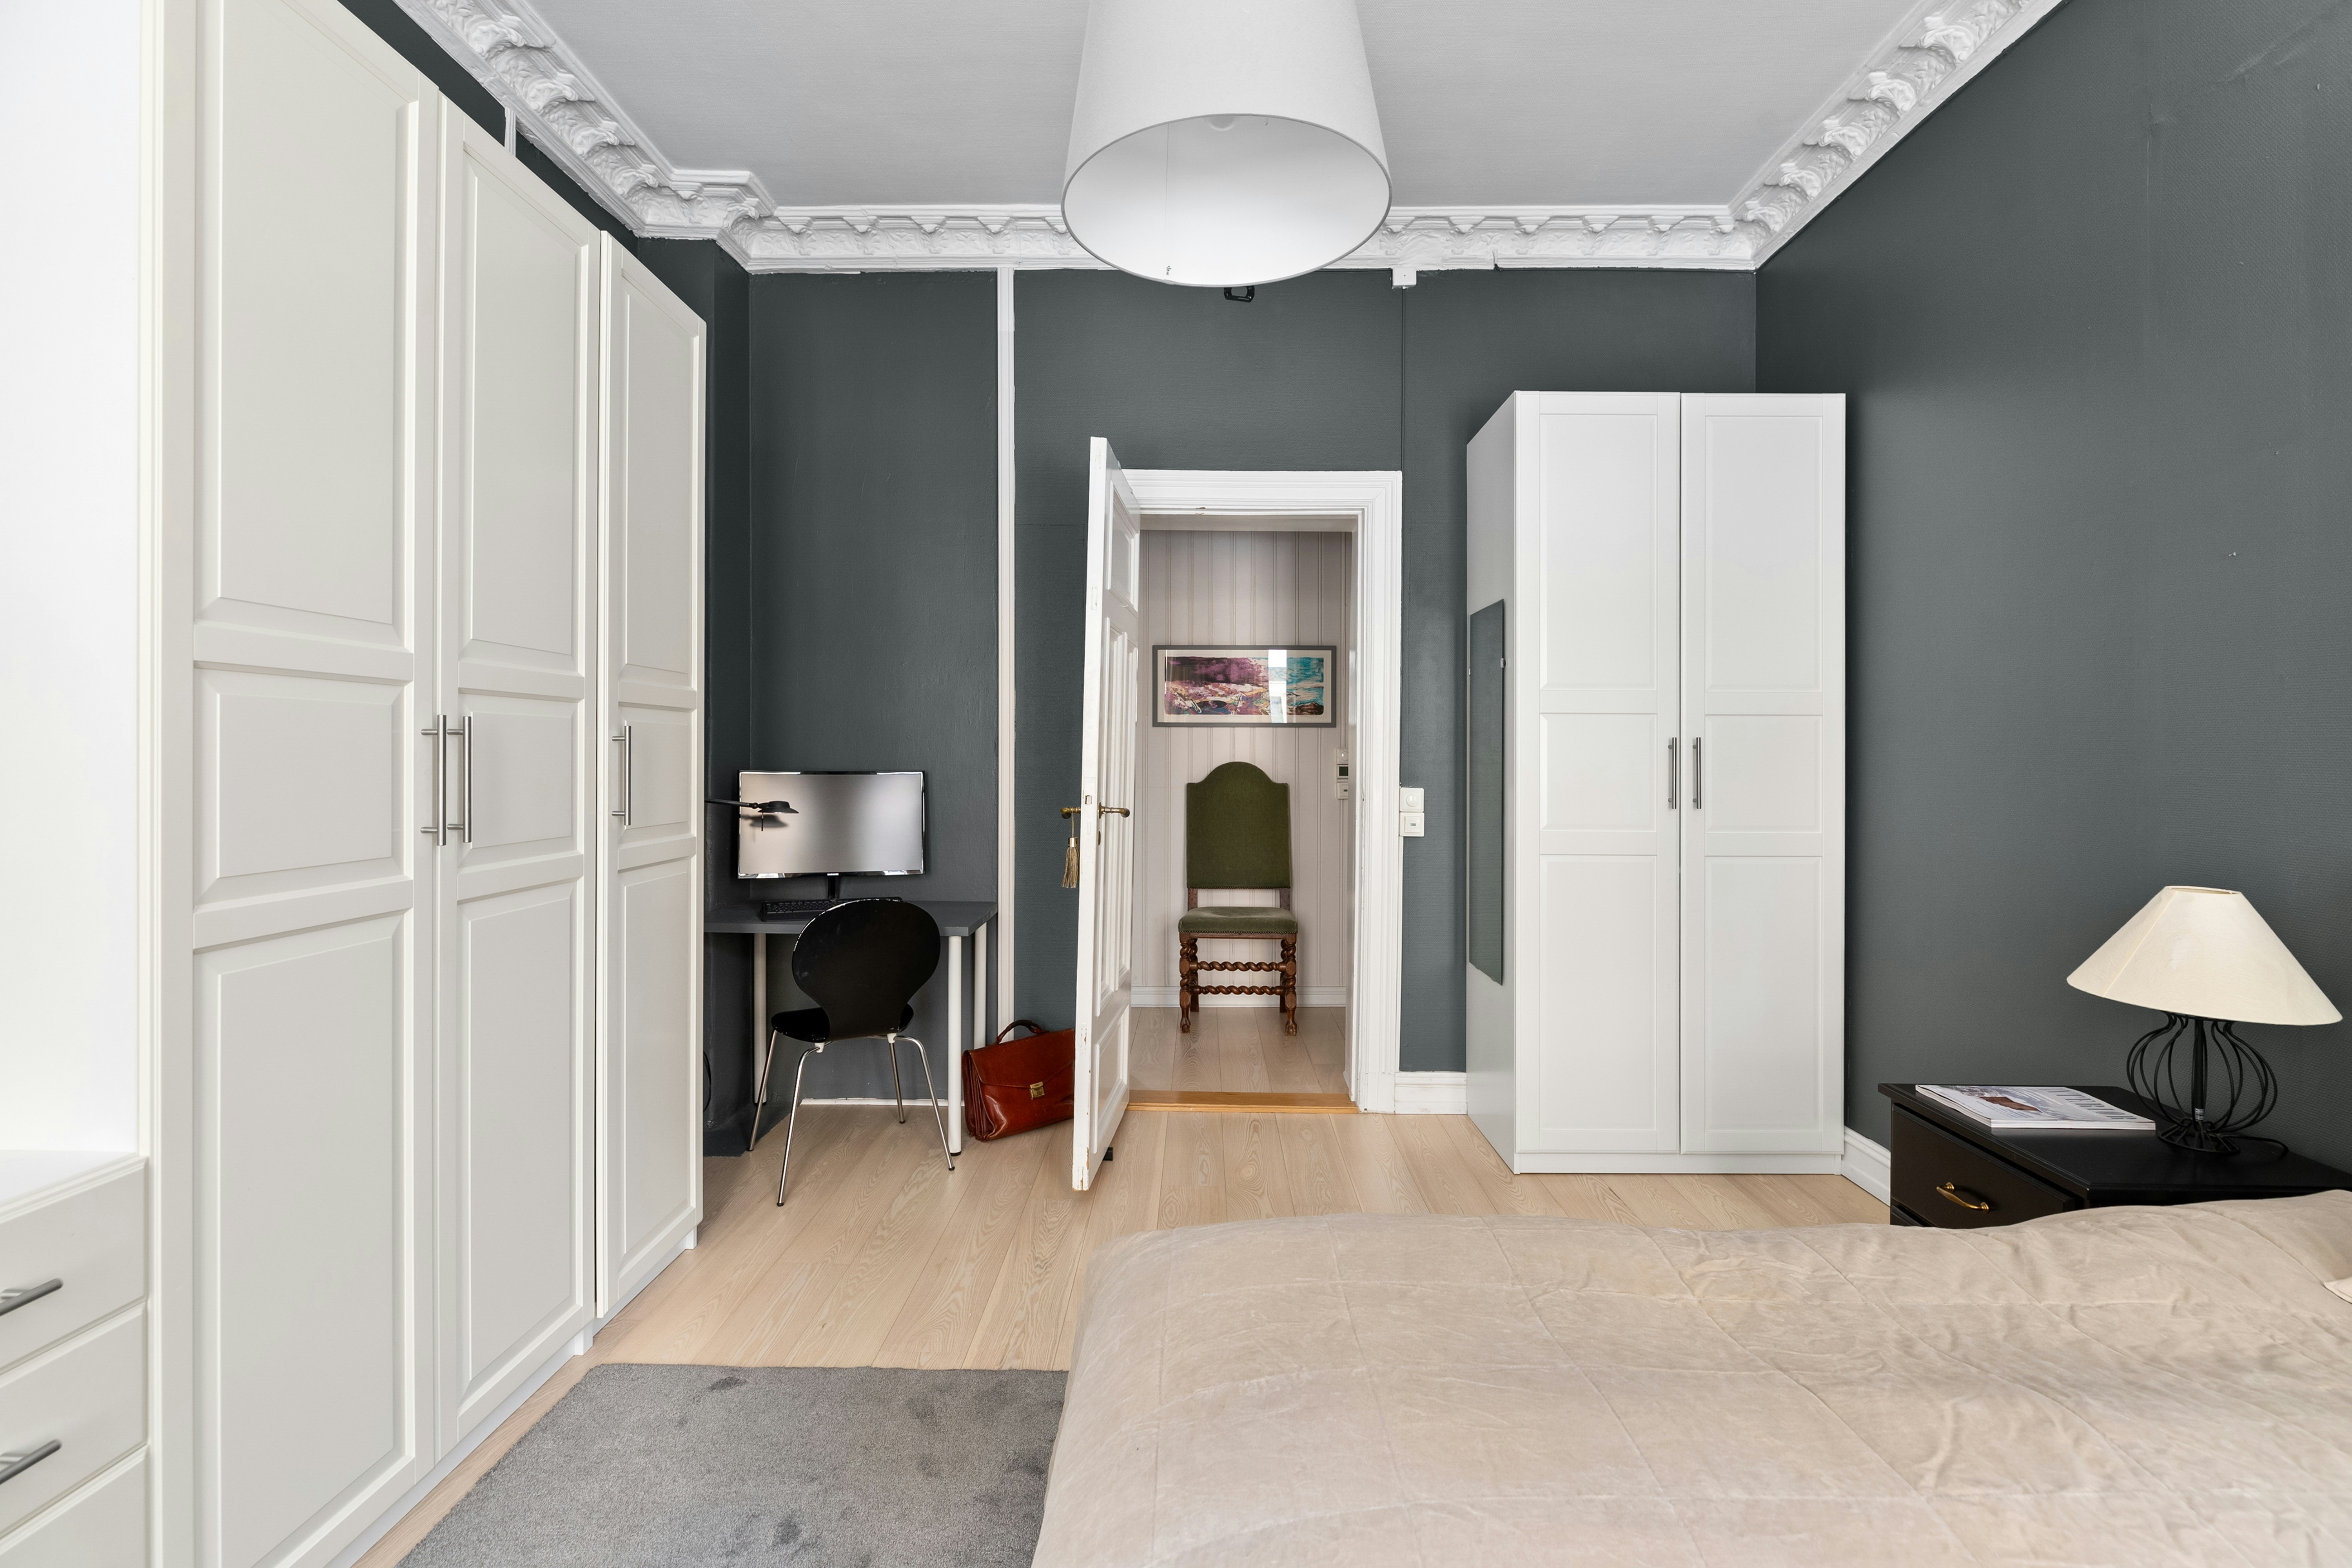
Not every room needs every door open at once. Identify real simultaneous uses instead of reserving theoretical space for all furniture motions. One person dressing before starting work may accept a sequential layout. Two people with overlapping schedules may need completely separate wardrobe and occupied-chair areas.
State that decision before selecting furniture. Otherwise a layout can appear successful during a solo test and fail when the household uses it normally. Use a short schedule or walk-through to identify recurring overlap rather than assuming another person will always wait or move the chair.
Keep a place for clothing during the routine. A bed can be a temporary staging surface, but a desk covered with electronics is a poor default place for garments and hangers. If a laundry basket sits in the only chair route, it must have another destination. These ordinary objects deserve space on the plan.
Check nighttime movement as well. The path from bed to door should remain sensible when the desk chair is not perfectly tucked in. Do not design the room around an idealized reset that every occupant must perform without fail. A little flexibility can be more useful than a larger worktop.
Before buying, compare two complete layouts with the same equipment and storage. Note which doors, drawers, and routes each layout compromises. Choose the compromise that affects the fewest important daily actions. This makes the decision more concrete than declaring one orientation universally best for small bedrooms. Room shape, door type, and household routine all determine the useful answer.
Keep the wardrobe handles visible in the final sketch. Their height can matter when passing a desk corner or screen edge, and changing a handle can be a separate furniture modification requiring permission or suitable hardware. Prefer moving the desk or changing its size before assuming fixed furniture can be altered. If a different handle is considered, verify the wardrobe instructions and required fastener fit. A room layout should not quietly depend on a modification that has never been approved or measured.
Worked example: sliding doors with a hidden drawer conflict
Imagine a bedroom with sliding wardrobe doors and a desk proposed on the opposite wall. Because the doors do not swing outward, the empty floor plan appears generous. The buyer places a deep desk and assumes the chair can occupy the space between the two pieces of furniture.
The daily-routine test includes opening an internal wardrobe drawer. That drawer projects into the occupied chair’s base. Even when the chair is pushed forward, the person retrieving clothes has no comfortable place to stand. The outer sliding door has saved swing space but has not removed the wardrobe’s operating zone.
The household considers three changes. A shallower desk moves the working chair closer to the wall. A different chair might have a smaller base, but its actual fit and adjustment must still suit the user. Moving the desk to the adjacent wall separates the chair and drawer zones more completely. Each option is tested with the same morning sequence.
The adjacent-wall arrangement preserves access but introduces a curtain conflict. The desk corner blocks reaching the window treatment. Rotating the desk slightly is not automatically a solution because it changes screen reflections and the bed route. The household redraws those movements rather than solving one collision in isolation.
The final plan uses the shallower desk on the original wall, with a verified chair parking position. Because one person uses the room alone, moving the chair before dressing is accepted as a deliberate sequence. In a shared room with simultaneous schedules, the same compromise might be unsuitable and the adjacent-wall plan might deserve more work.
A hamper and bag are given separate places so they do not occupy the parking bay. This keeps the arrangement realistic after the room is lived in. The successful layout is defined by the household’s actual simultaneous-use requirement, not by a claim that sliding doors always make a desk opposite a wardrobe practical. Internal drawers, human standing space, and ordinary belongings remain part of the access problem.
If you choose a return instead of a straight top, check small-room L-shaped desk fit.
Your eight-point comparison worksheet
Use these checkpoints to compare the actual room, furniture, or device with a candidate product. Keep each result separate; a favorable overall impression cannot resolve a failed required function. Blank record fields are deliberate so you can use your own measurements rather than copying hypothetical examples.
1. Hinged doors
Mark the complete sweep of each panel, including projecting handles at the height where they pass the desk.
A floor outline alone can miss contact between a high worktop and a door that clears the desk legs.
2. Sliding panels
Check the opening each panel actually exposes and whether the desk prevents reaching a useful section of the wardrobe.
Saved swing space does not remove the need for a person to stand and retrieve clothing in front.
3. Internal drawers
Extend each daily-use drawer or basket and include the handle and hand space for removing an item.
If the chair blocks the extension, choose a different parked position or layout rather than assuming sliding outer doors solve access.
4. Occupied chair
Sit at the keyboard and mark the person-and-chair envelope, including normal movement away from the desk.
Use this state for simultaneous-use planning; tucked-under dimensions describe storage rather than a working household routine.
5. Parked chair
Check arm-to-apron clearance and the base position when the chair is put away without removing parts.
If full parking is unreliable, reserve another defined location and include its footprint in the bedroom plan.
6. Standing access
Retrieve clothing from the far shelf and lower drawer with a basket or garment in hand.
Leave room for the actual person and task, not just mechanical door travel; difficult reaching is a layout signal.
7. Secondary furniture
Open bed drawers, move curtains, and reach window controls after placing the desk and wardrobe access zones.
Avoid solving one collision by transferring it to another daily function; compare the entire bedroom sequence.
8. Shared schedule
Test the desk and wardrobe with both intended users present if their routines overlap.
Prefer separate operating areas when regular interruption would be necessary, even if that requires a smaller work surface.
Sources and scope
- IKEA: bedroom desk-area planning - Bedroom-workspace context; wardrobe operating zones in this guide must be measured in the actual room.
Editorial note: This is a research-based planning guide, not a hands-on product test or a certification of a custom installation. Dimensions described as hypothetical are examples. Follow the exact product instructions and confirm unresolved compatibility before buying.